

Ponte · Rua do Beato 48
Residence 21
T2 · 5th floor · 156.59 m²
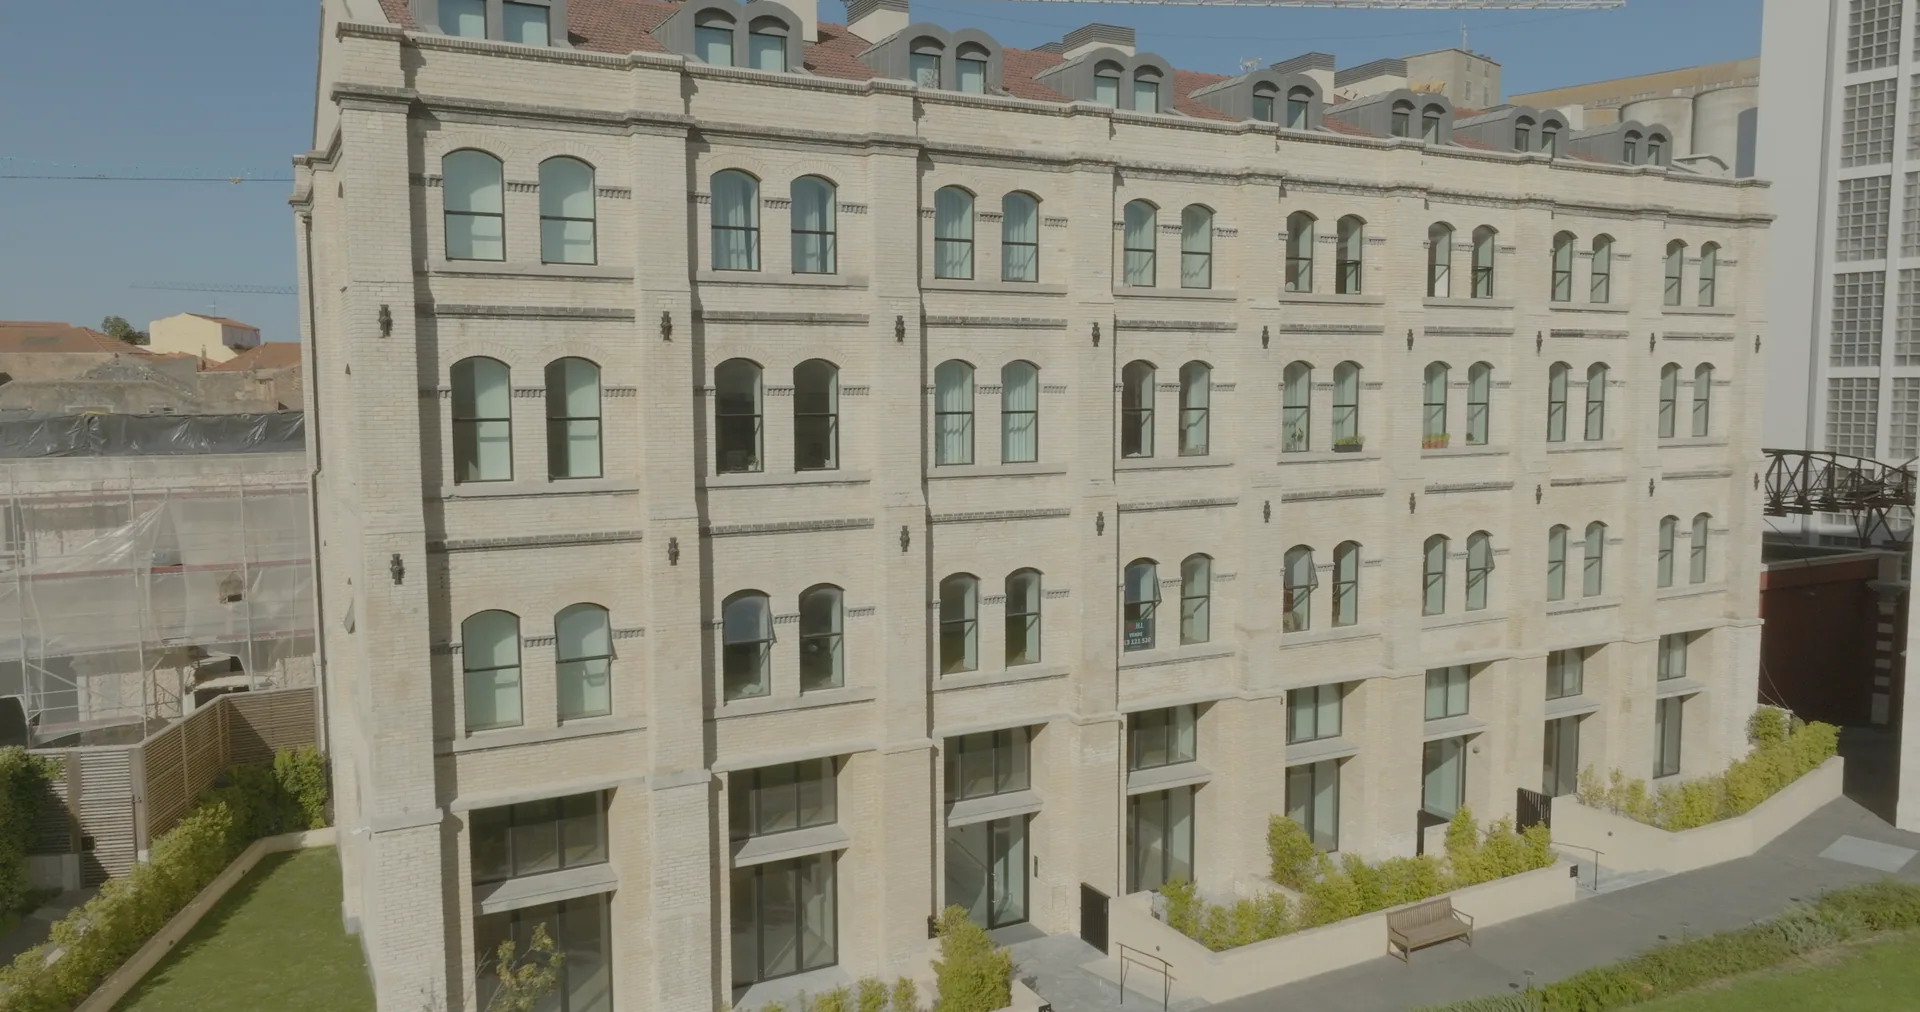
Arrival
Arriving at Ponte
The old Limpadores, where grain was cleaned. Its façade still keeps the iron bridge that carried cereal from the harbour to the mill.
Its windows
Residence 21
T2 · 5th floor · 156.59 m²

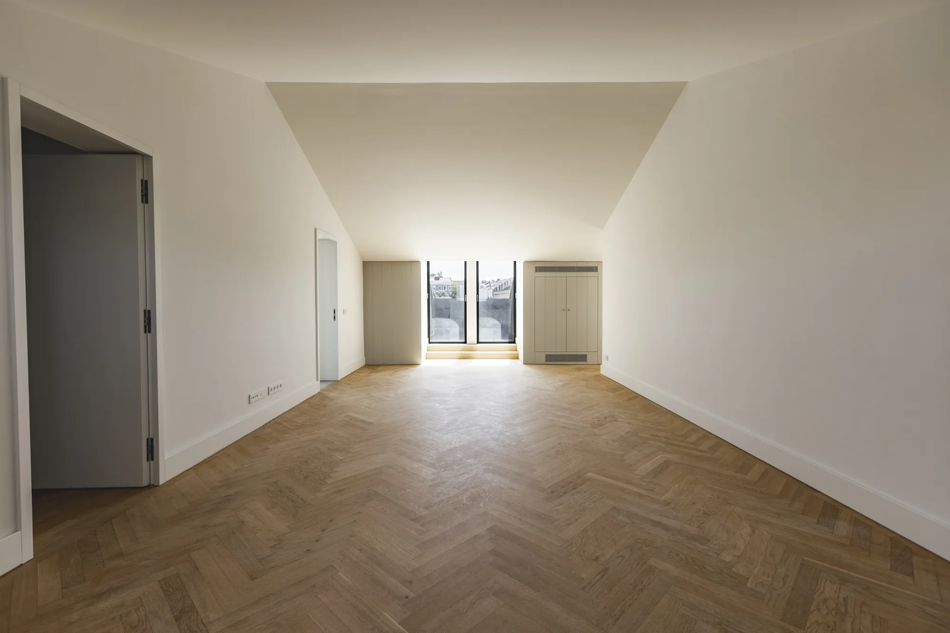
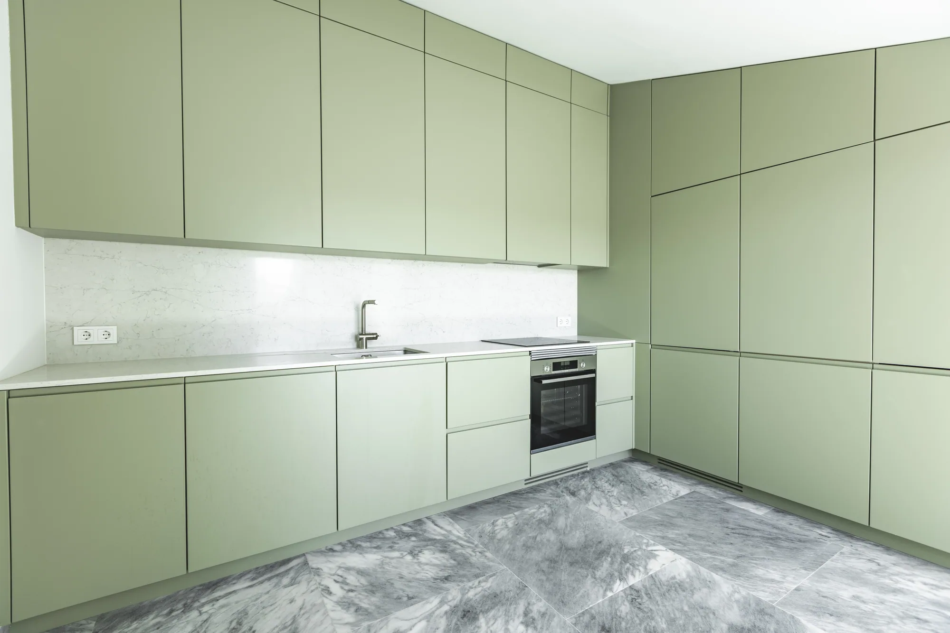
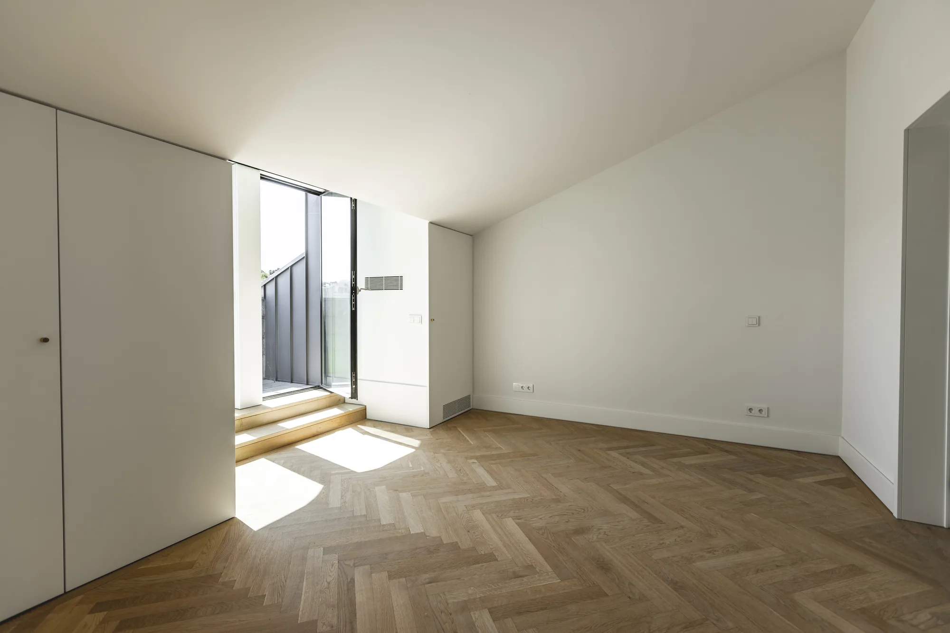
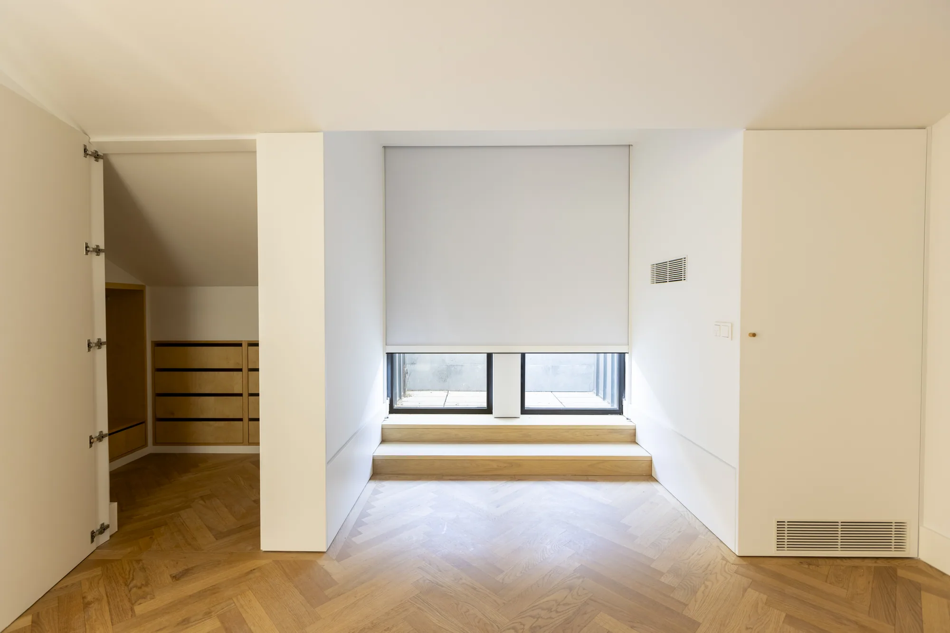
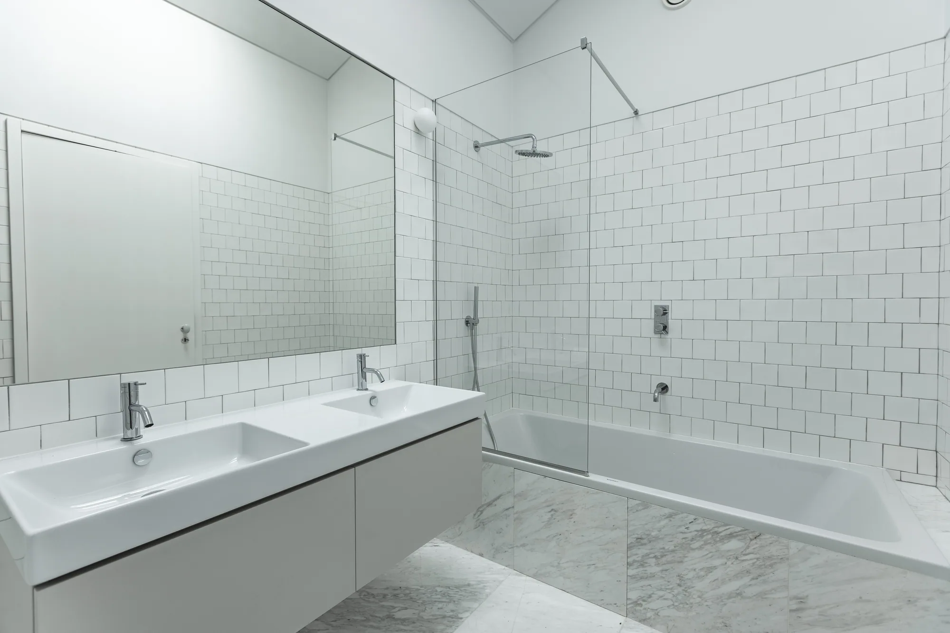
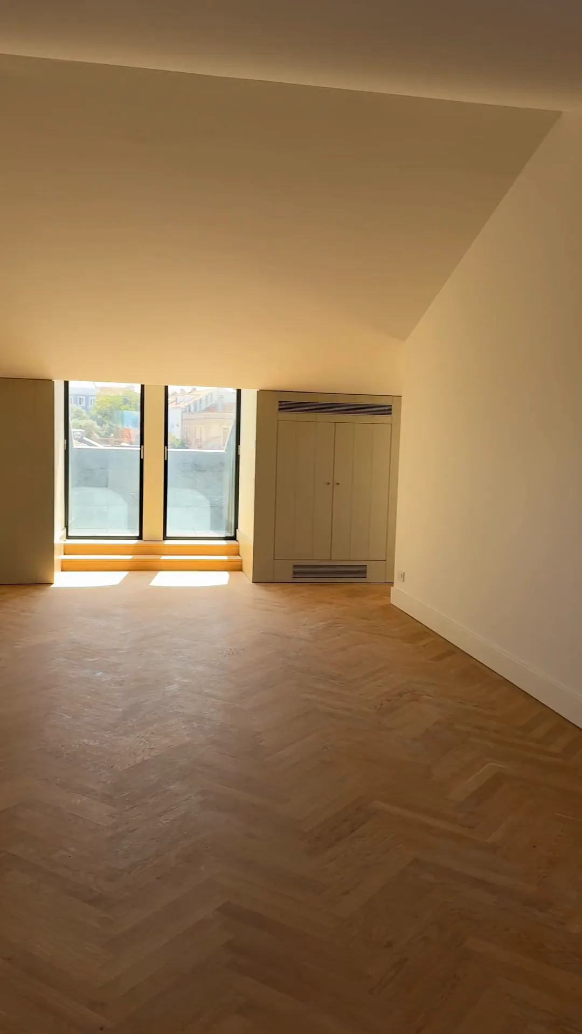
Walkthrough
Walk through the residence
Floorplan
Residence 21
The floorplan is awaiting correction. Ask us for the confirmed details.
Ponte · Residence 21
See it in person.
We walk you through the garden, the house and the residence itself.
We reply to every request and agree the time with you. Nothing is booked automatically.
Ponte
- Typology
- T2
- Floor
- 5th floor
- Gross private area
- 156.59 m²
- External area
- 12.06 m²
- Parking
- 2
- Price
- On request
- Status
- For sale · visit the show apartment by appointment
Transitions between places are illustrative; interiors are photographs of the home itself.