

Ponte
Residence 14
For sale · photos and tour coming soon
T3 · 3rd floor · 144.48 m²
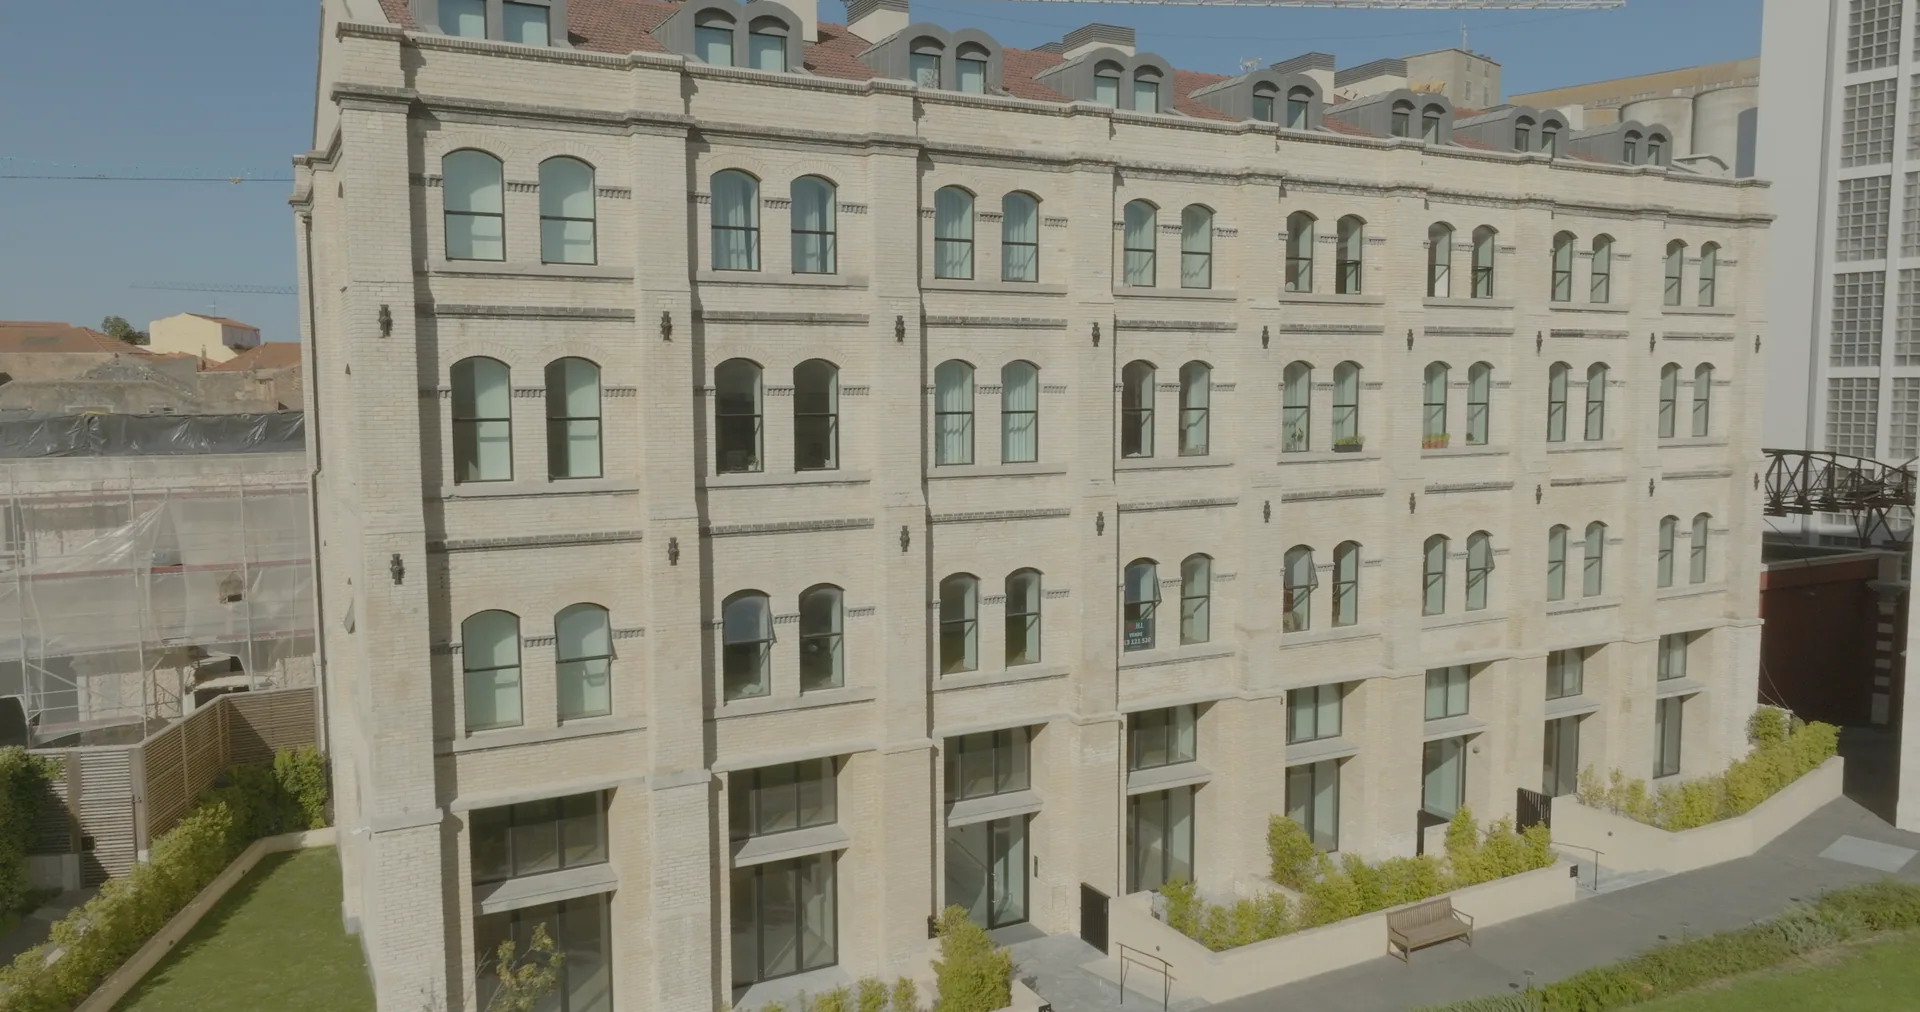
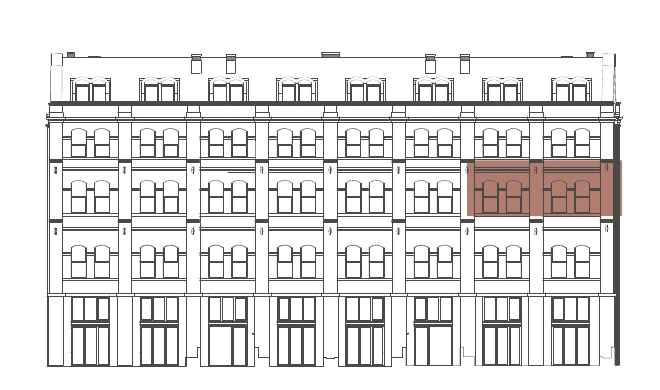
Where it sits
3rd floor, Garden elevation
The floorplan
- Typology
- T3
- Floor
- 3rd floor
- Gross private area
- 144.48 m²
- Parking
- 1
- Price
- On request
- Status
For sale · visit the show apartment by appointment
Rooms
- 1Hall14.21 m²
- 2Living & Dining Room36.42 m²
- 3Kitchen11.5 m²
- 4S.I. 16.23 m²
- 5S.I. 26.62 m²
- 6Closet6.28 m²
- 7Bedroom 112.5 m²
- 8Bedroom 212.58 m²
- 9Bedroom 310.47 m²
The areas here contained are approximate and have no contractual nature.
See it in person.
We walk you through the garden, the house and the residence itself.
We reply to every request and agree the time with you. Nothing is booked automatically.
Every residence for sale