

Cais / Balança
Residence 3
For sale · photos and tour coming soon
T2 · 1st and 2nd floor · 148.9 m²
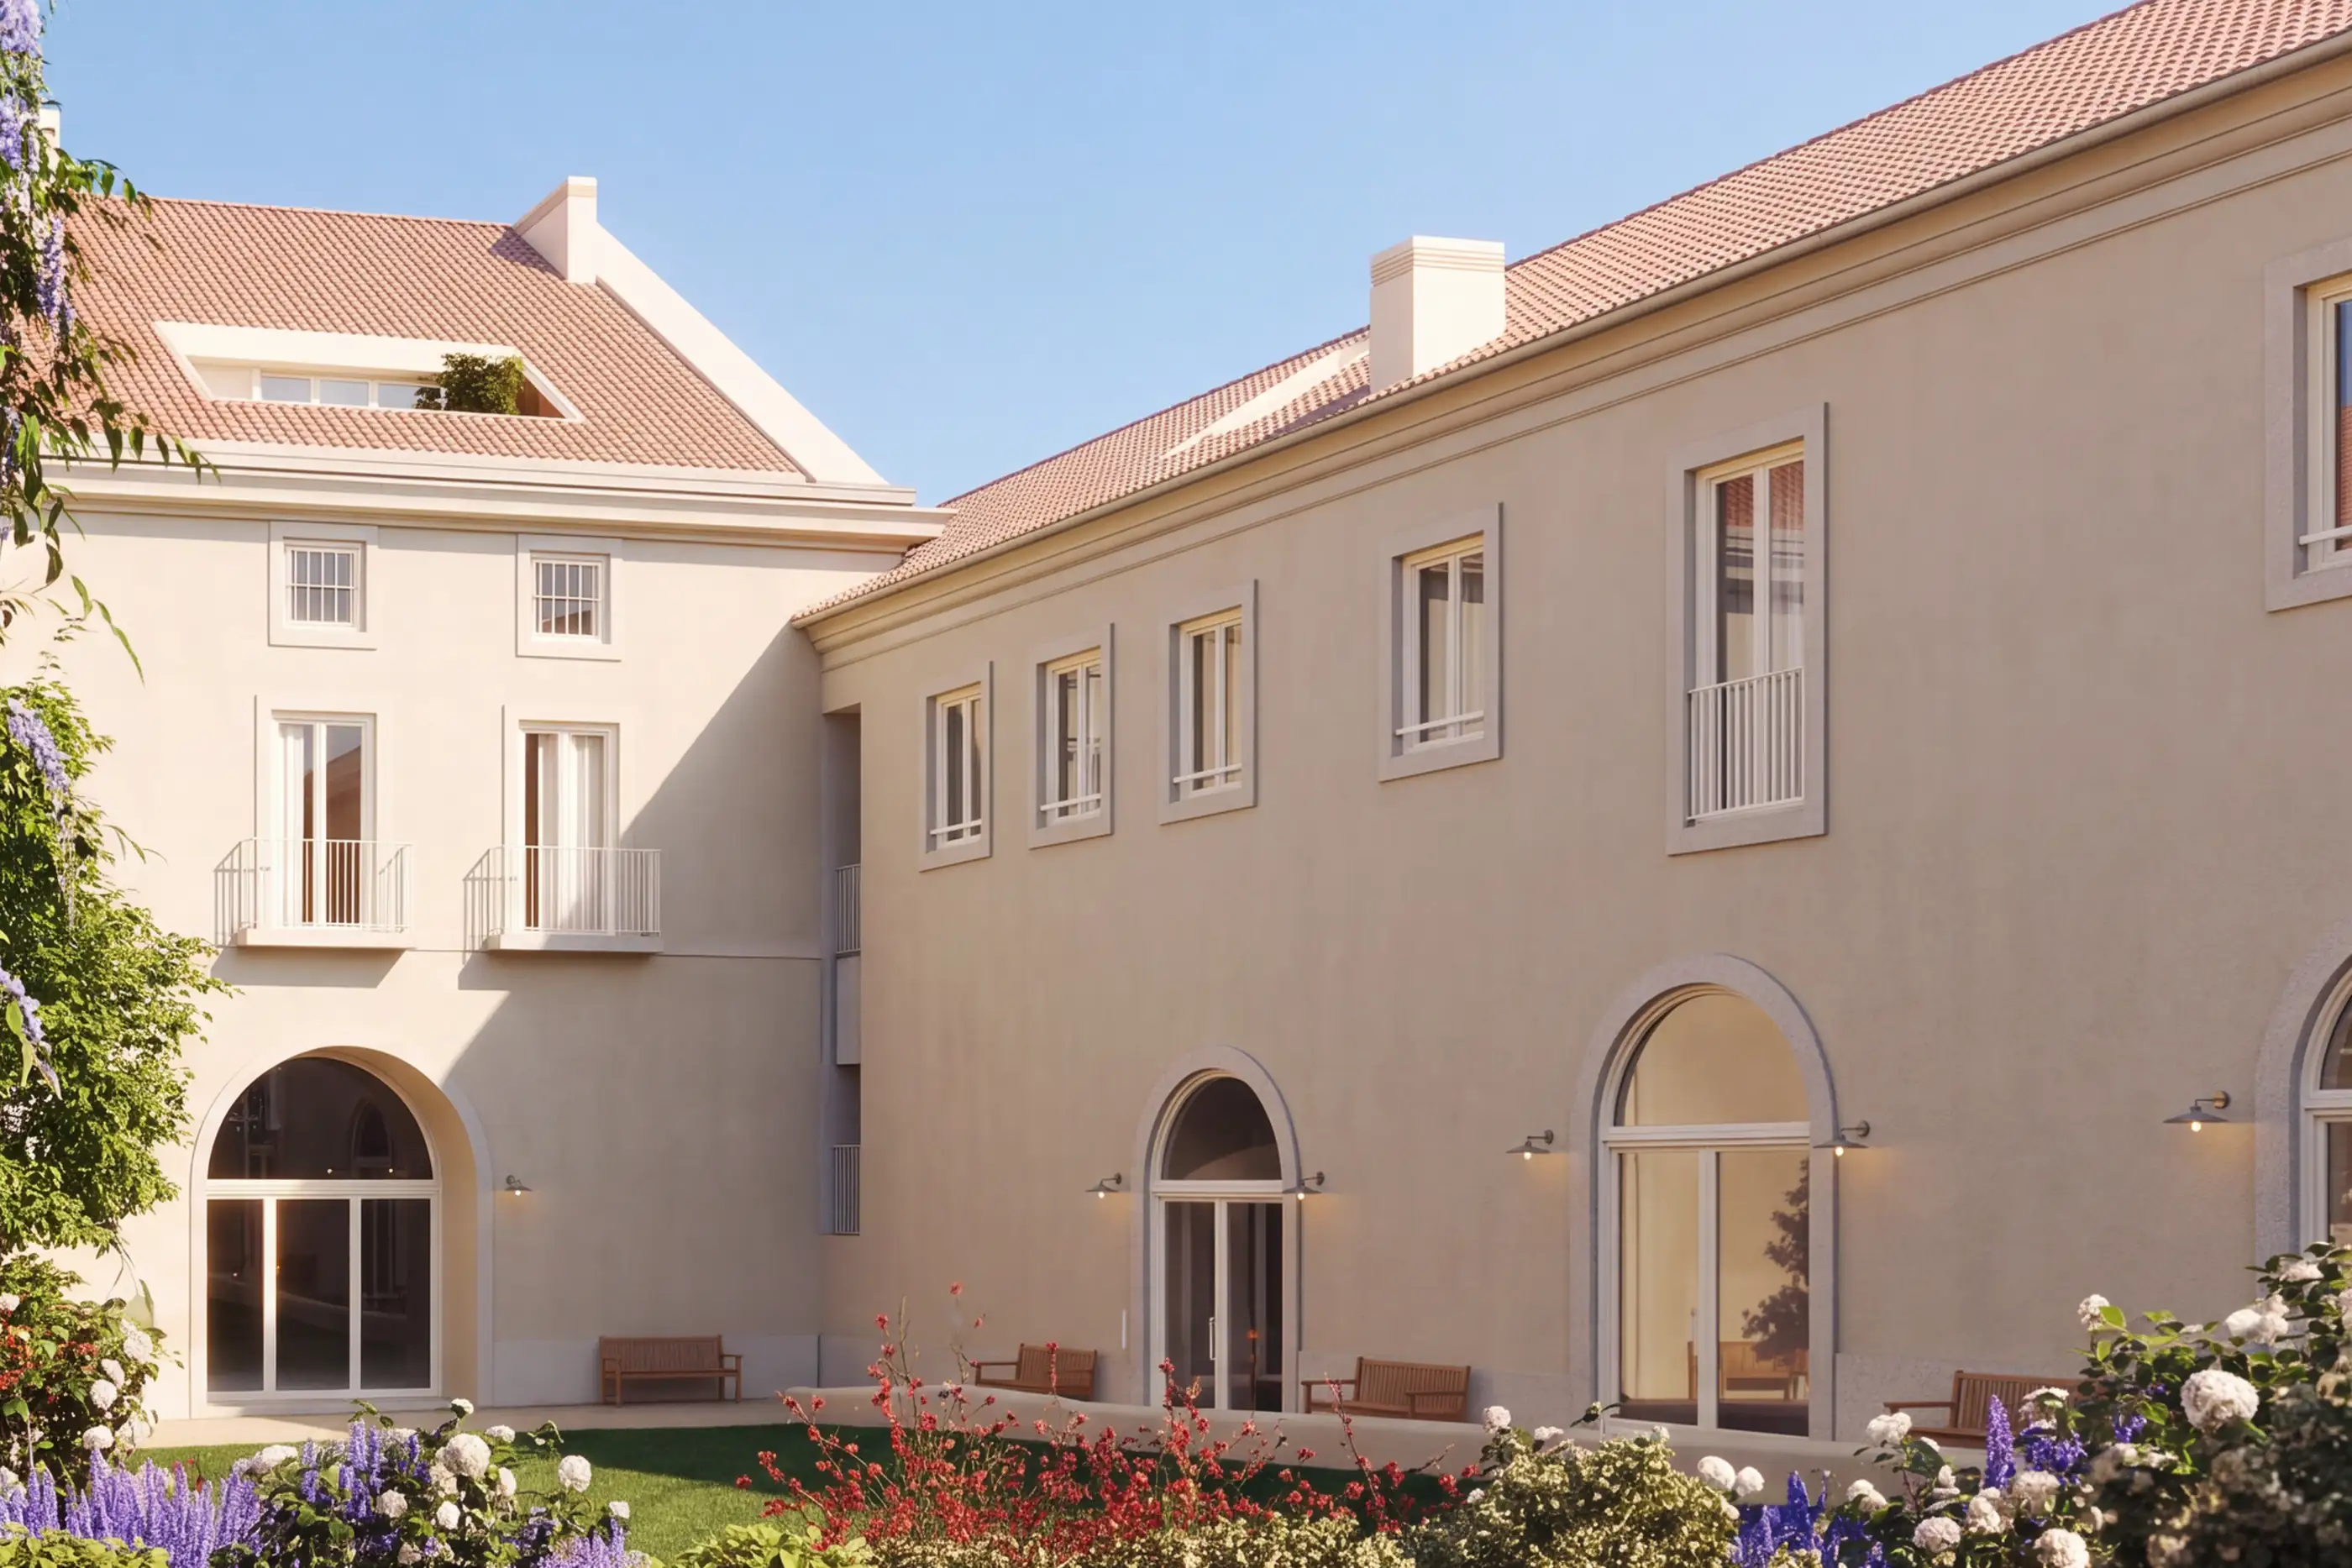
Cais
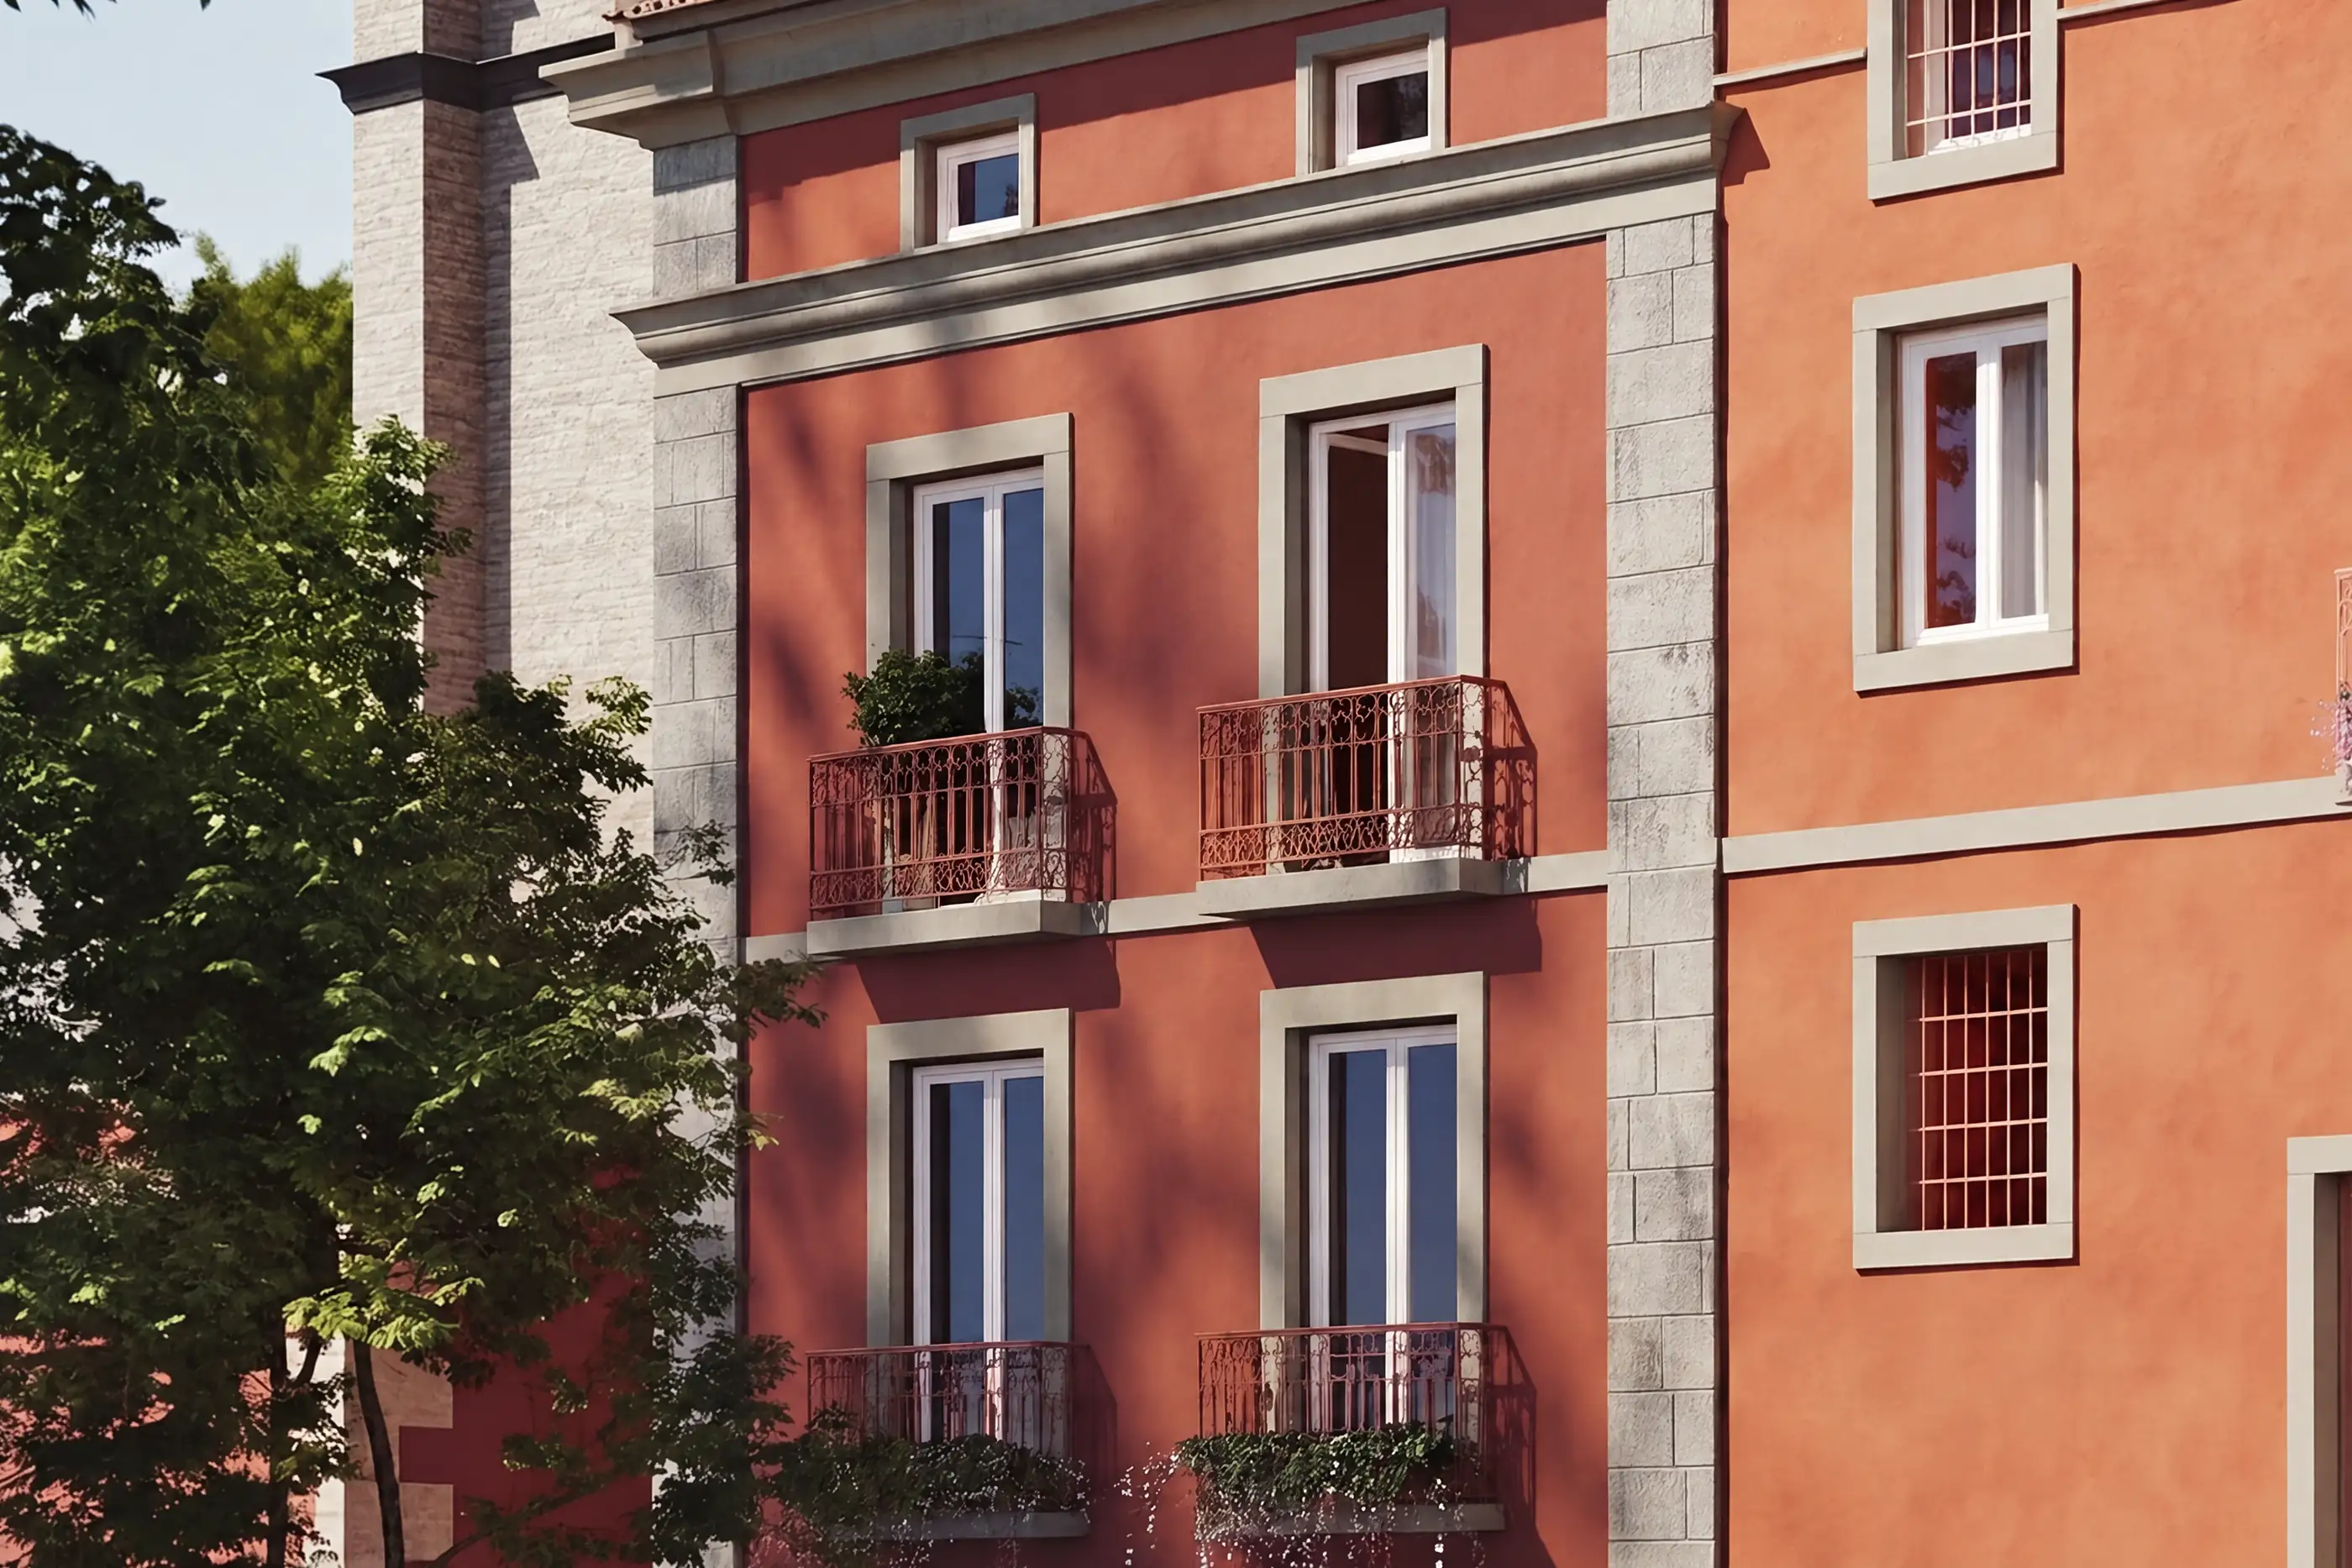
Balança
The floorplan
- Typology
- T2
- Floor
- 1st and 2nd floor
- Gross private area
- 148.9 m²
- External area
- 7.81 m²
- Price
- On request
- Status
For sale · being built
Ask about this residence.
Ask us for the floorplan and the details of this residence.
We reply to every request and agree the time with you. Nothing is booked automatically.
Every residence for sale