

Buildings
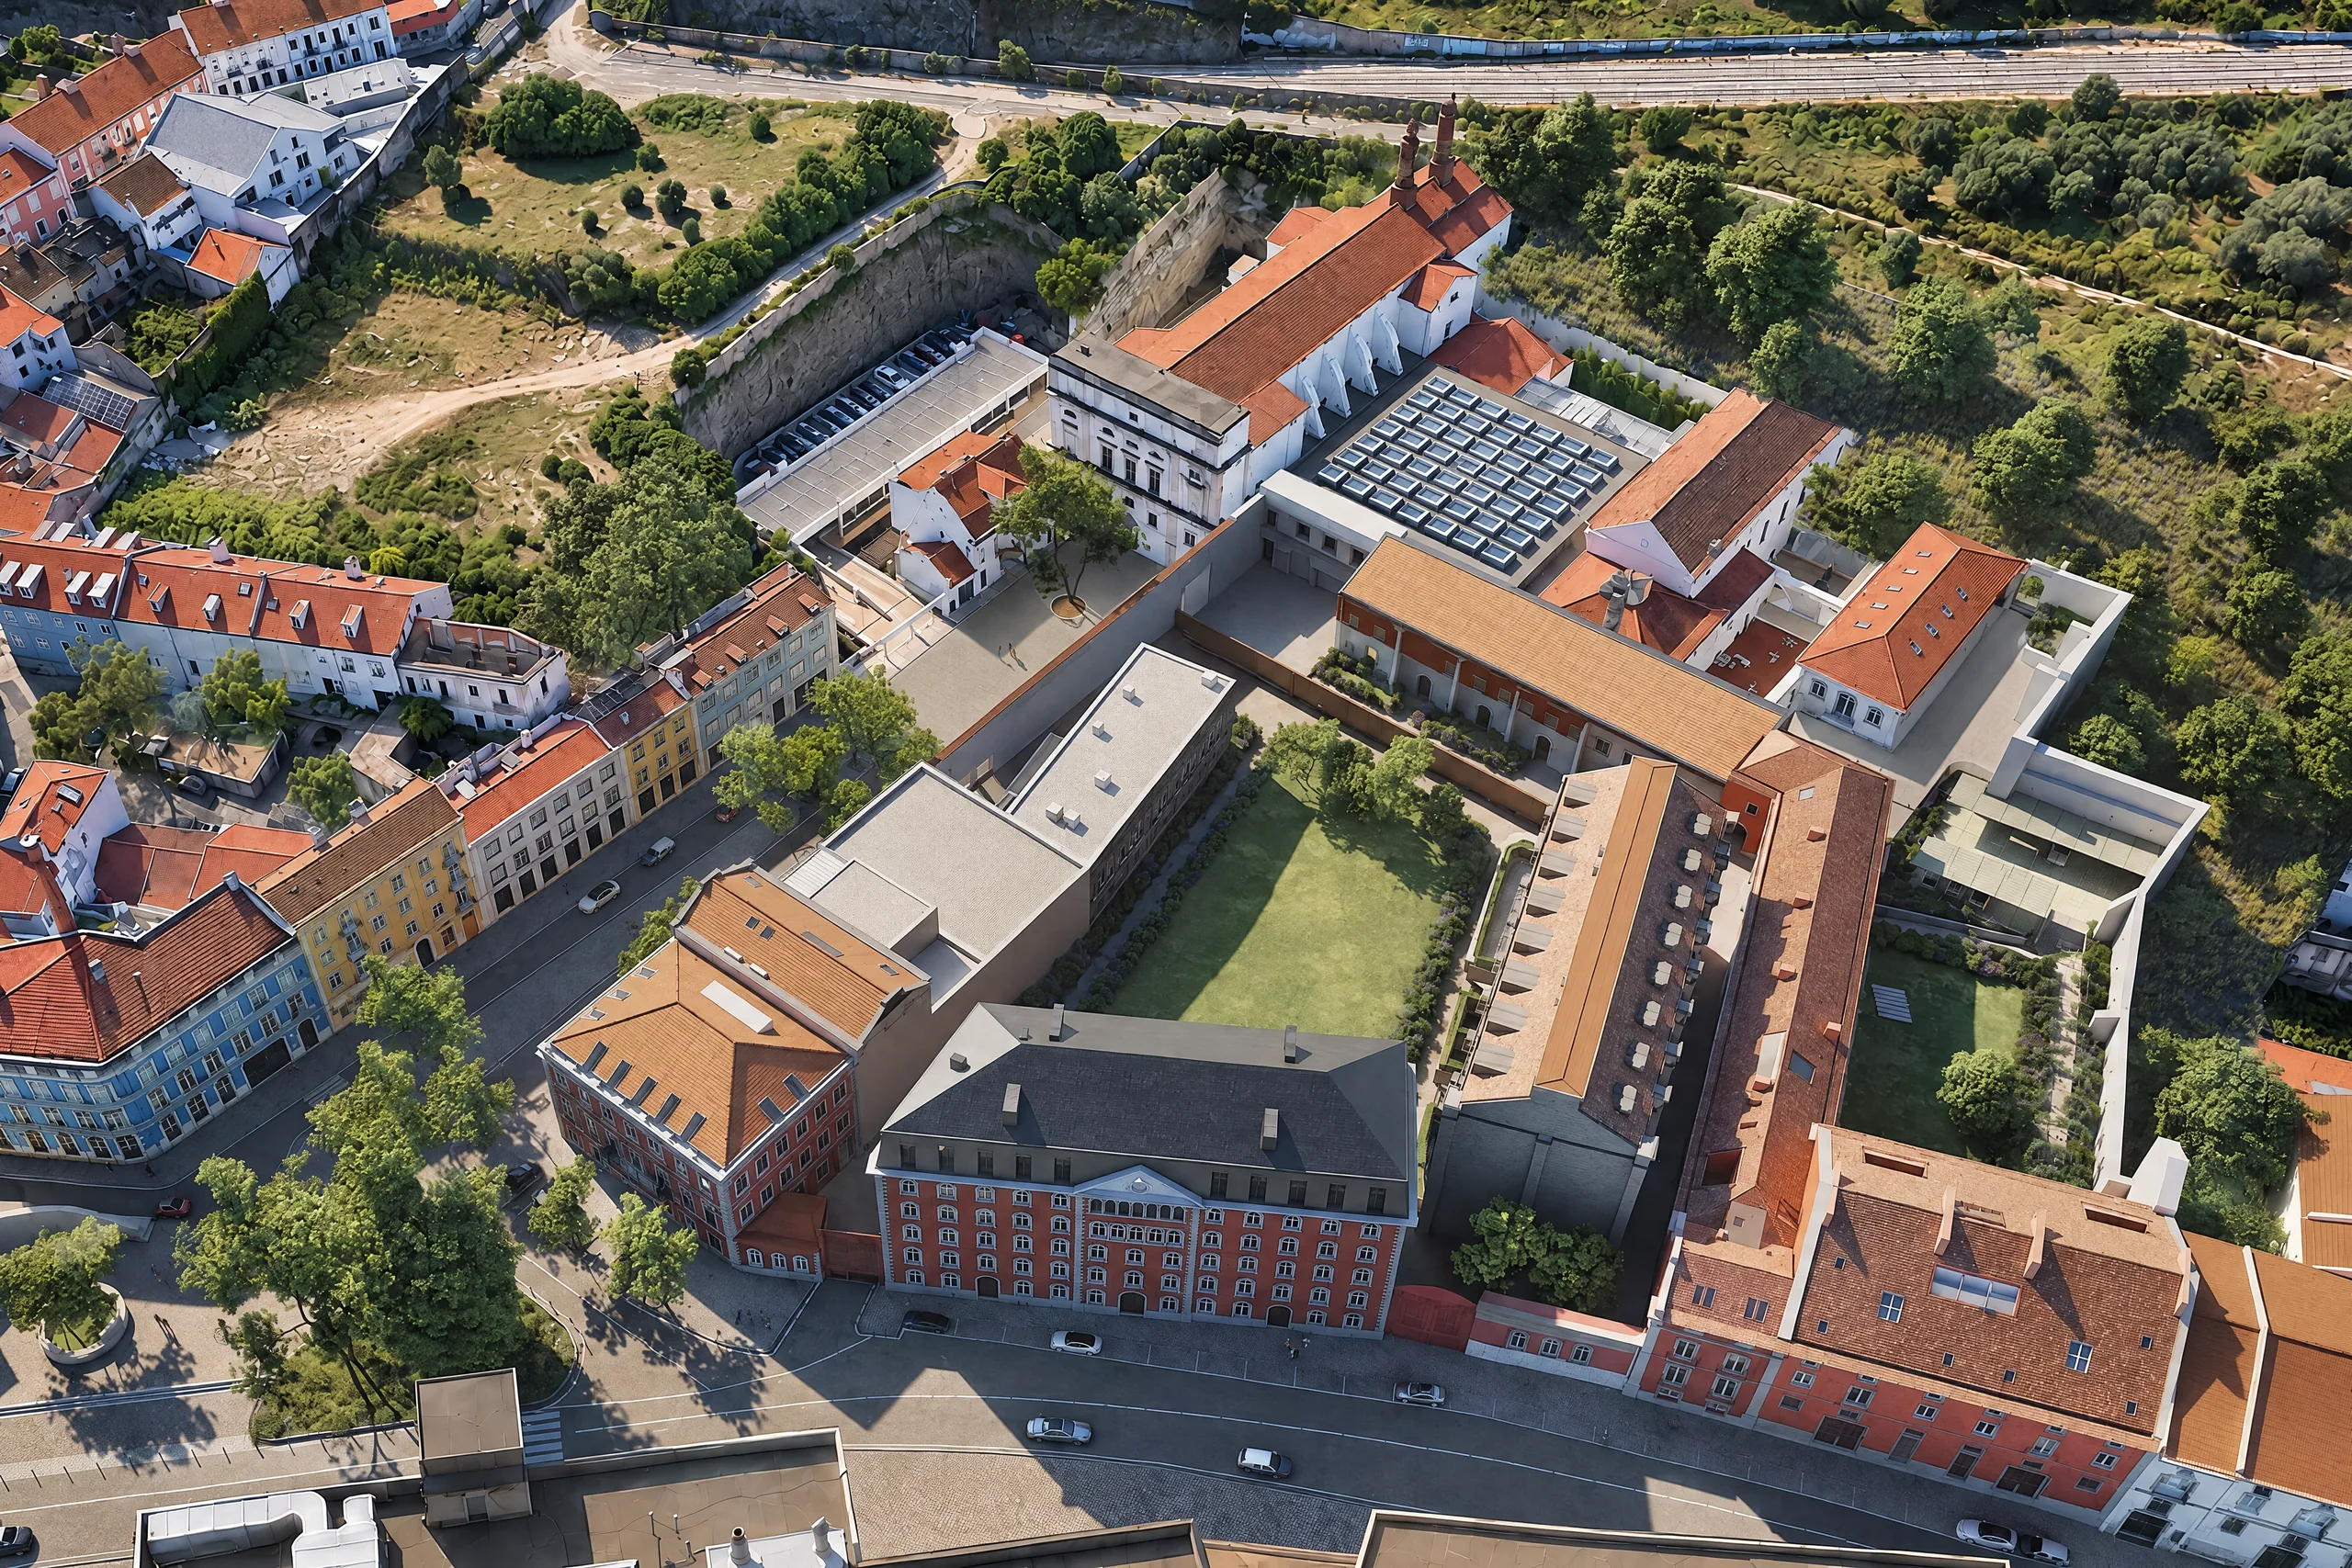
Choose a house on the quarter from above


Moagem
A4 · formerly ViewFor sale · visit the show apartment by appointment
Three residences for sale · T2 · T3
Open a home, then scroll: the tour flies you in through its window
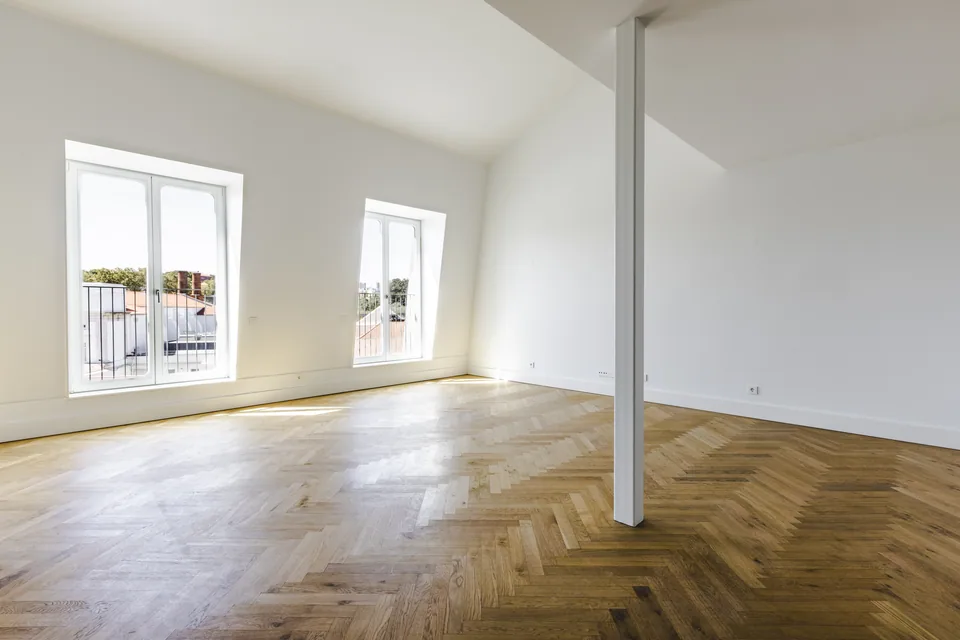
For sale · photos and tour coming soon
Ponte
A6For sale · visit the show apartment by appointment
Eight residences for sale · T2 · T3 · T3 Duplex · T4 Duplex · T5 Duplex
Open a home, then scroll: the tour flies you in through its window
Photographs of the home · tour coming soon
Cais / Balança
A7 / A8For sale · being built
Four residences for sale · T2 · T3 · T4
For sale · photos and tour coming soon
Forno
A9For sale · being built
Eight residences for sale · T1 · T1 Duplex · T2 Duplex · T3 Duplex
For sale · photos and tour coming soon
- Residence 1T1 Duplex · 1st and 2nd floor · 91.73 m²
- Residence 2T1 Duplex · 1st and 2nd floor · 91.73 m²
- Residence 3T2 Duplex · 1st and 2nd floor · 182.78 m²
- Residence 4T2 Duplex · 1st and 2nd floor · 182.78 m²
- Residence 5T3 Duplex · 1st and 2nd floor · 225.3 m²
- Residence 6T3 Duplex · 1st and 2nd floor · 225.68 m²
- Residence 7T1 · 3rd floor · 100.16 m²
- Residence 8T1 · 3rd floor · 99.61 m²
The buildings
Each building with residences for sale, seen from its street or its garden. Choose one to see its residences.
Phase oneFor sale · visit the show apartment by appointment
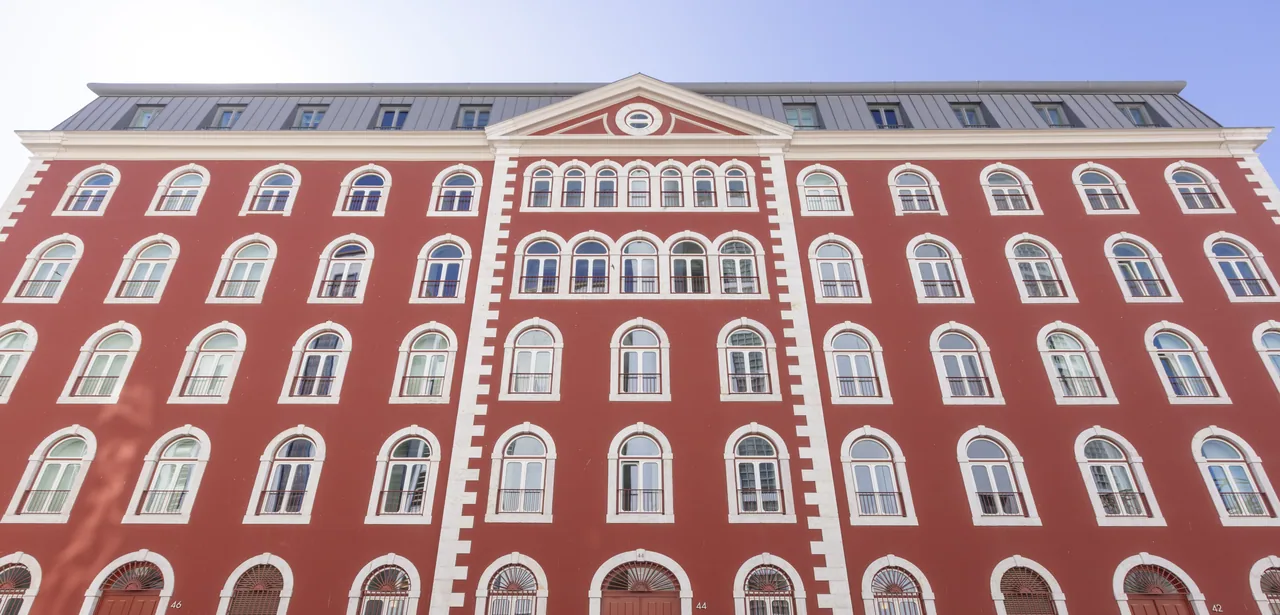
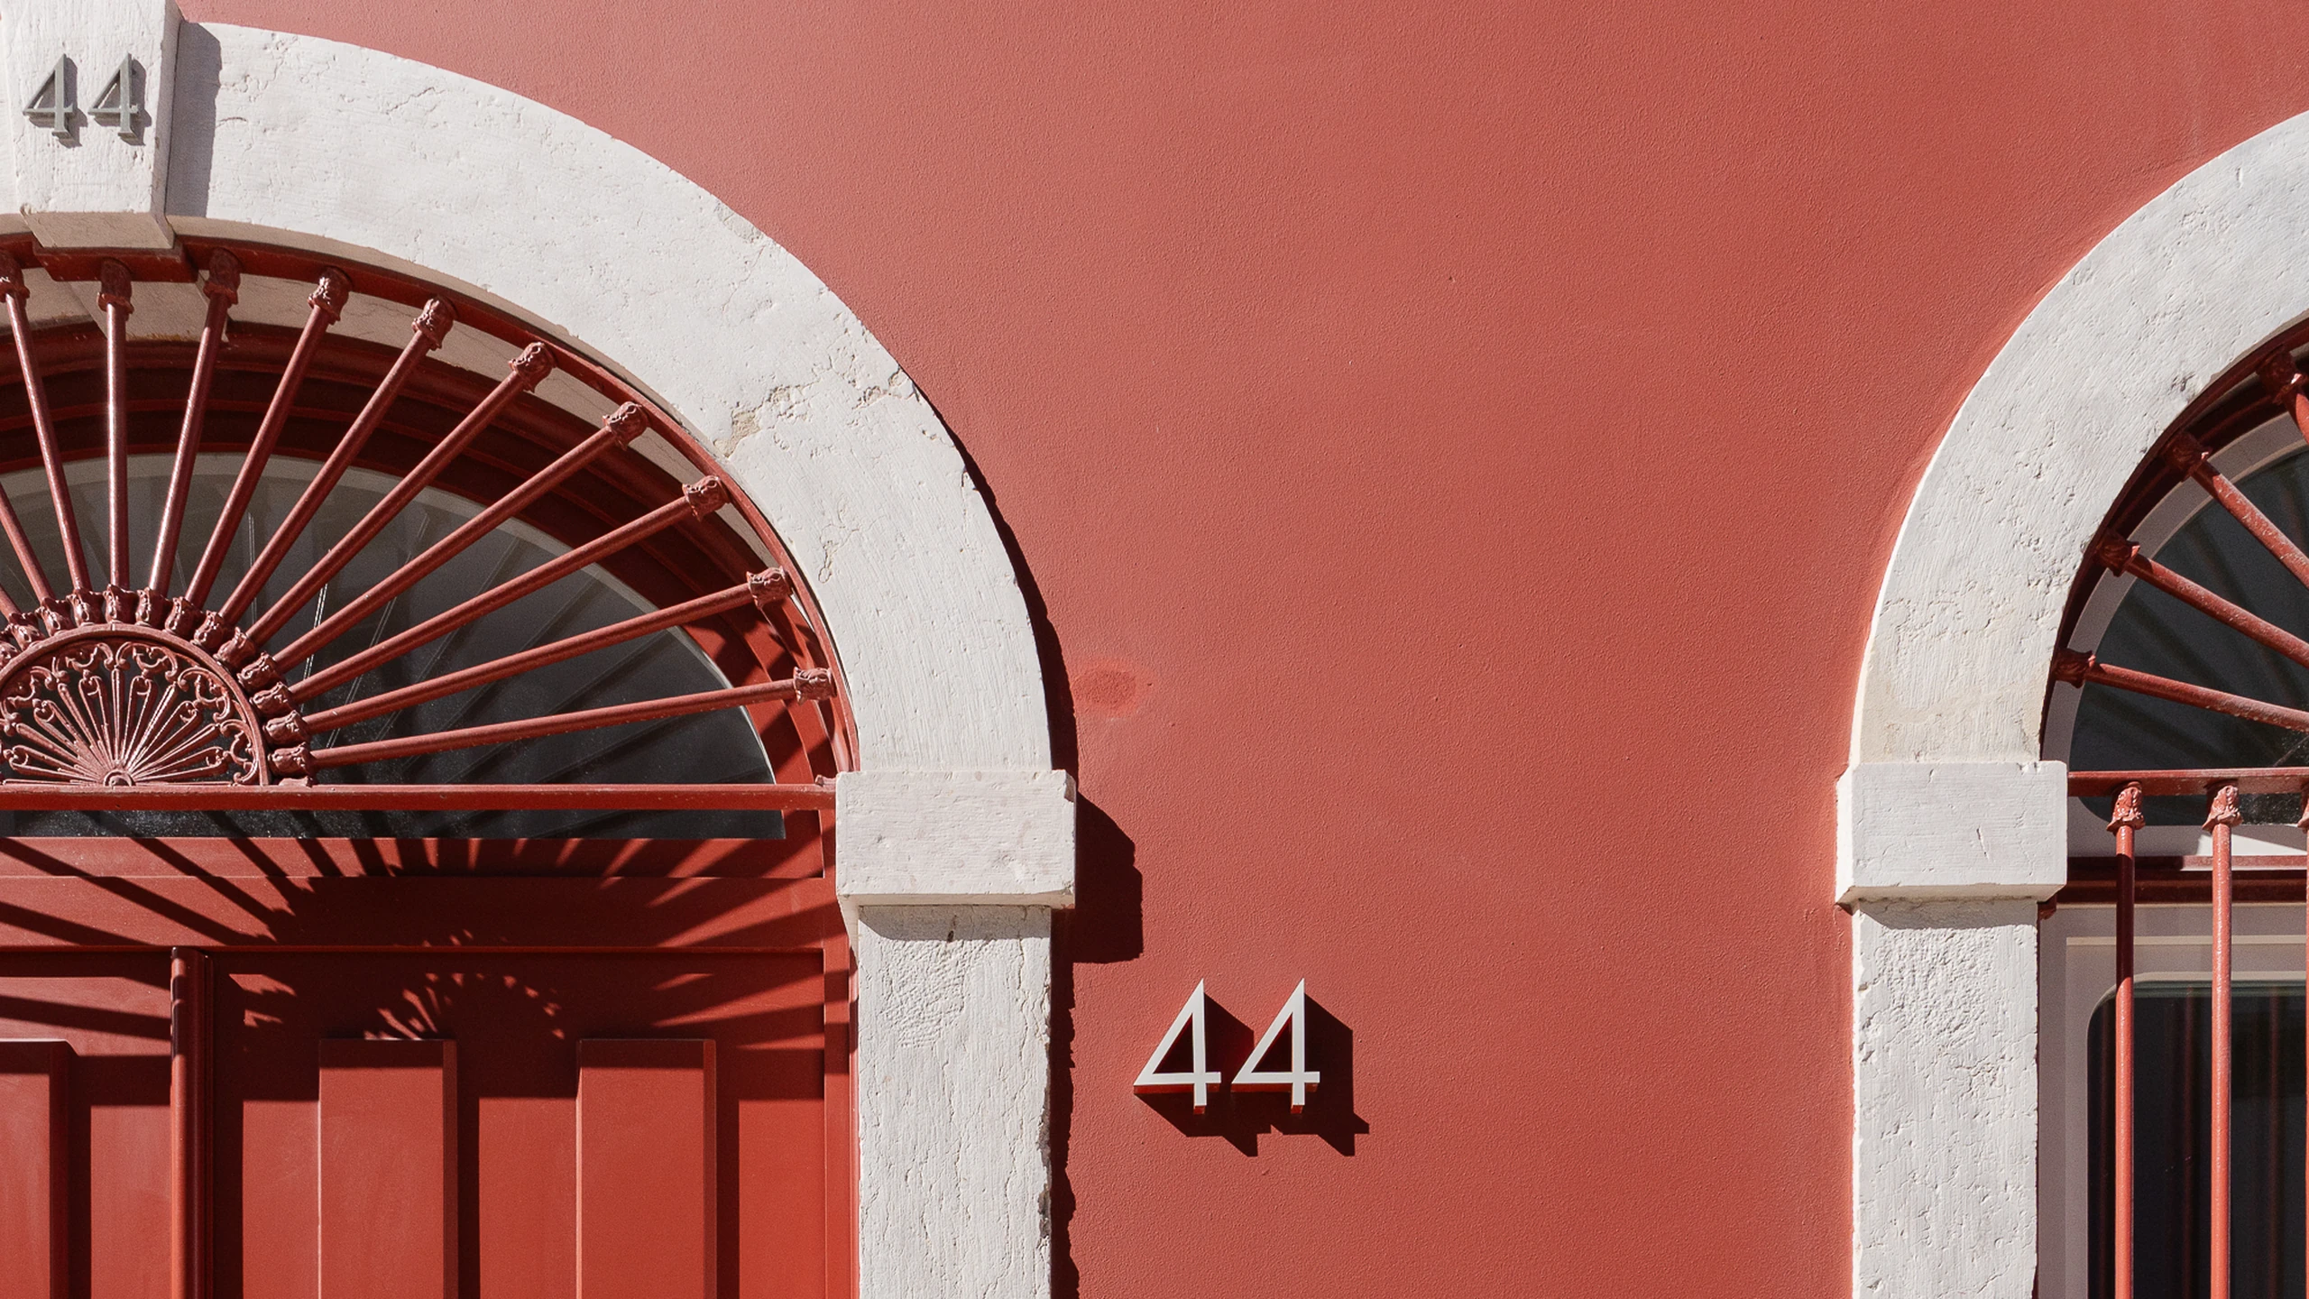
Photographs
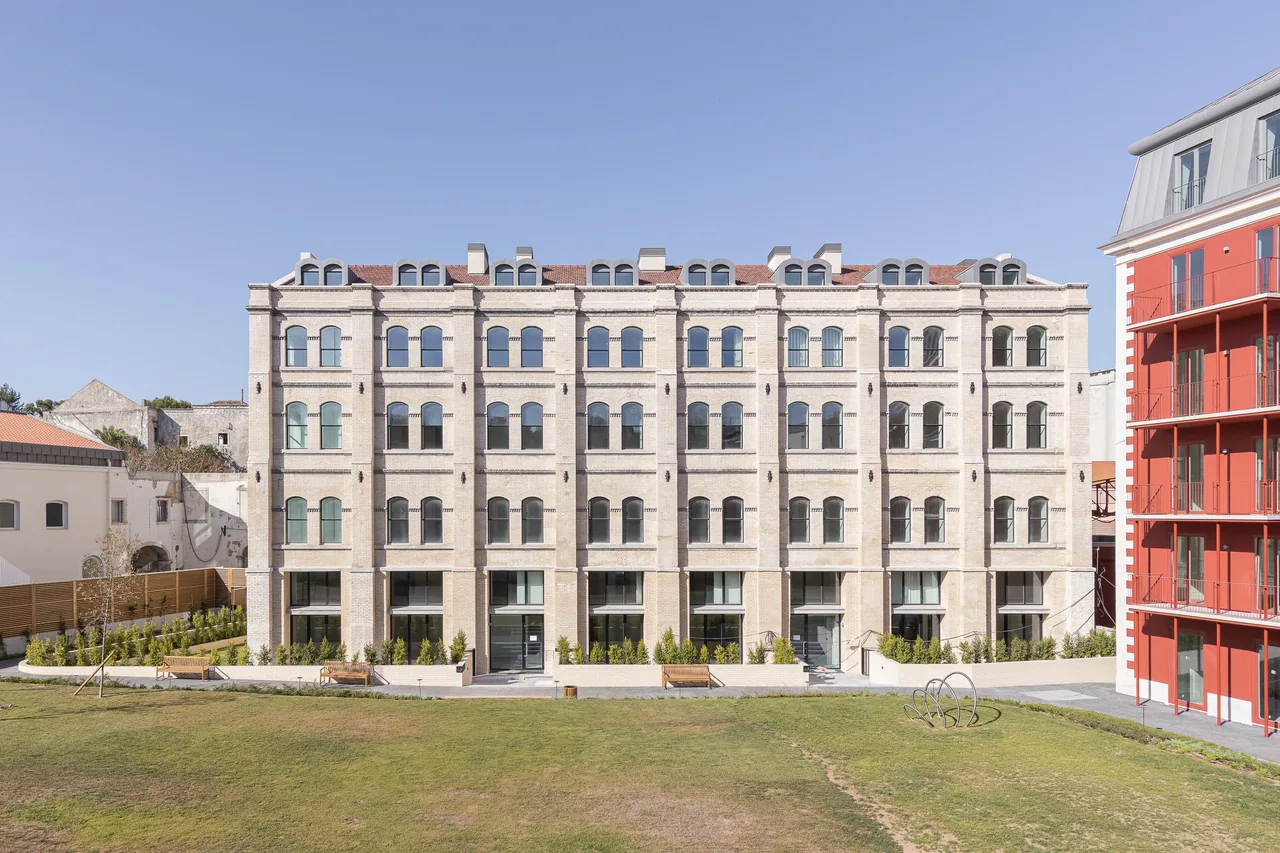
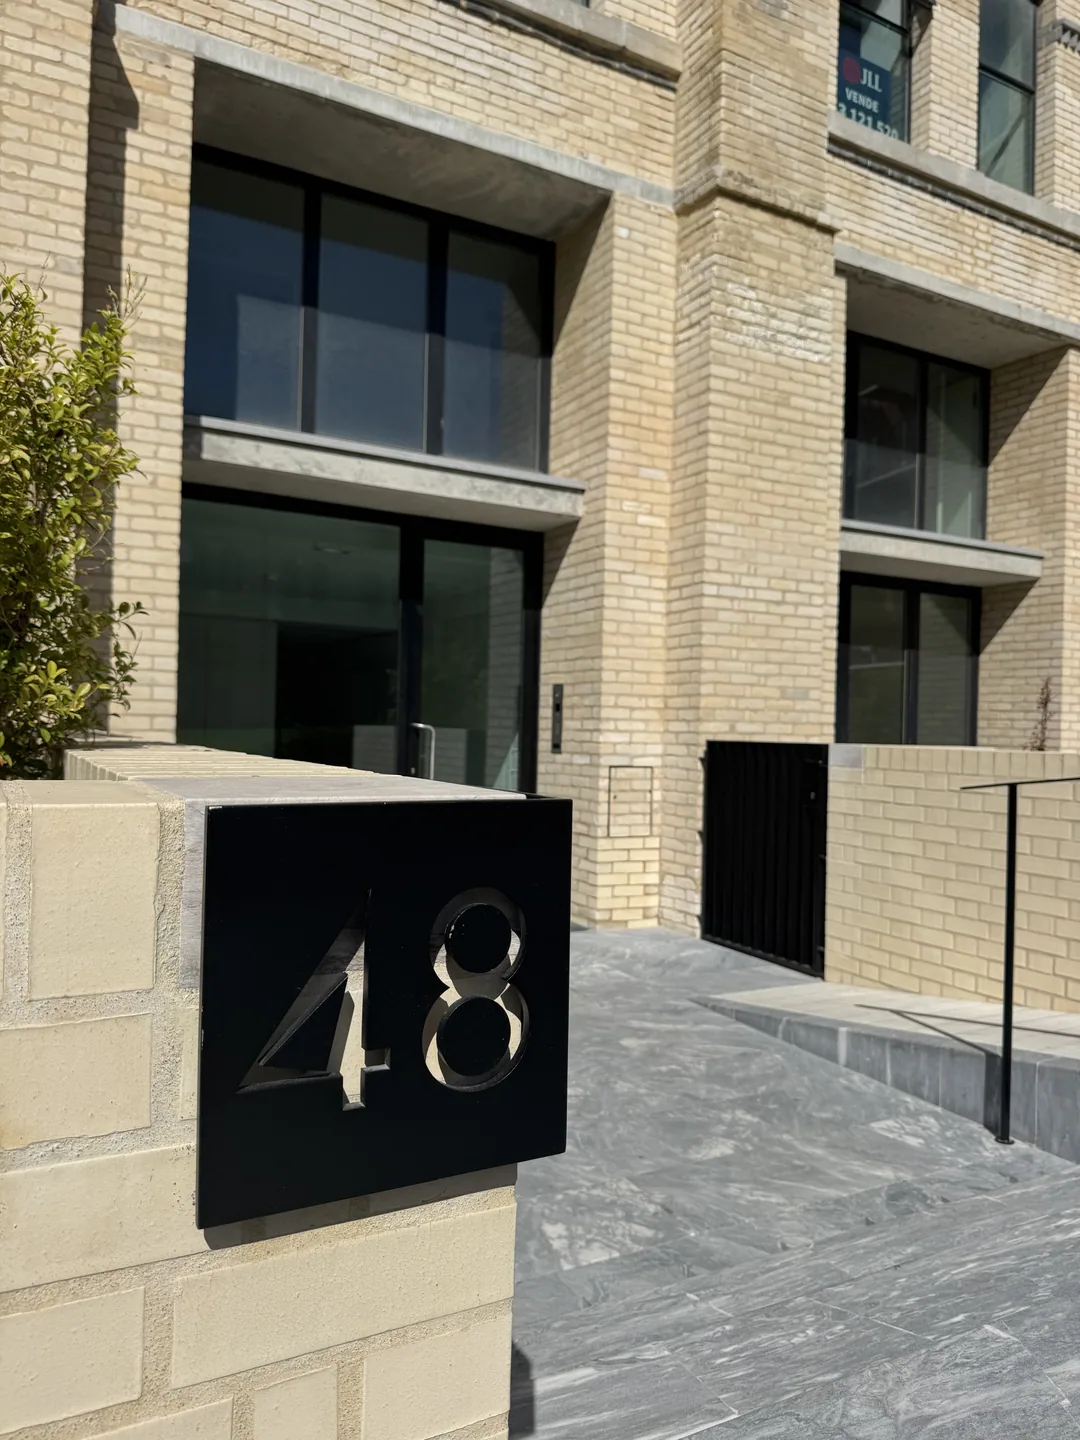
Photographs
Ponte
A6Eight residences for sale · T2 · T3 · T3 Duplex · T4 Duplex · T5 Duplex
See its residences of Ponte
Phase twoFor sale · being built
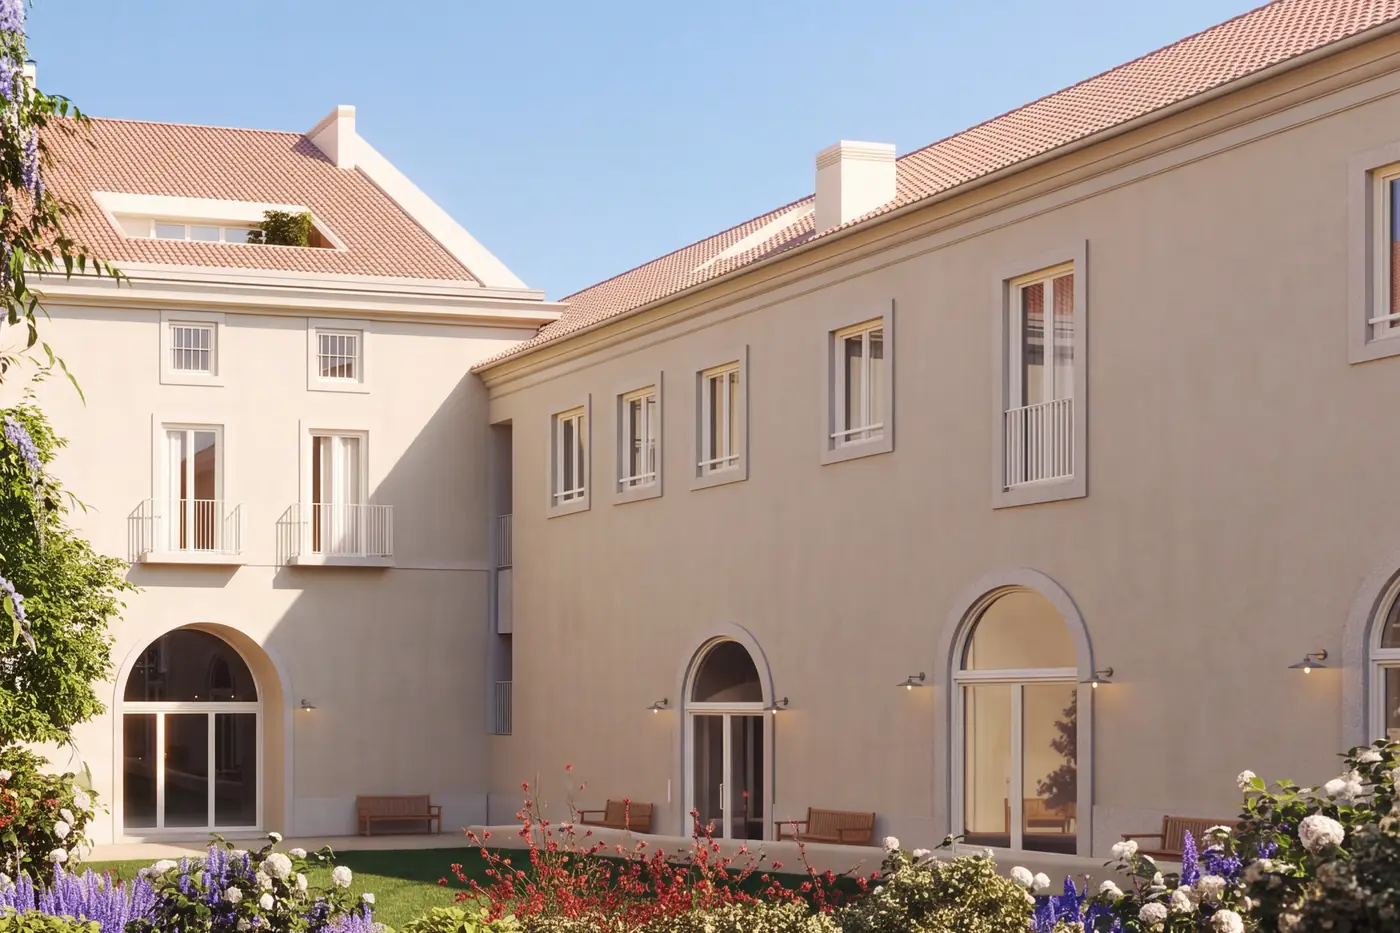
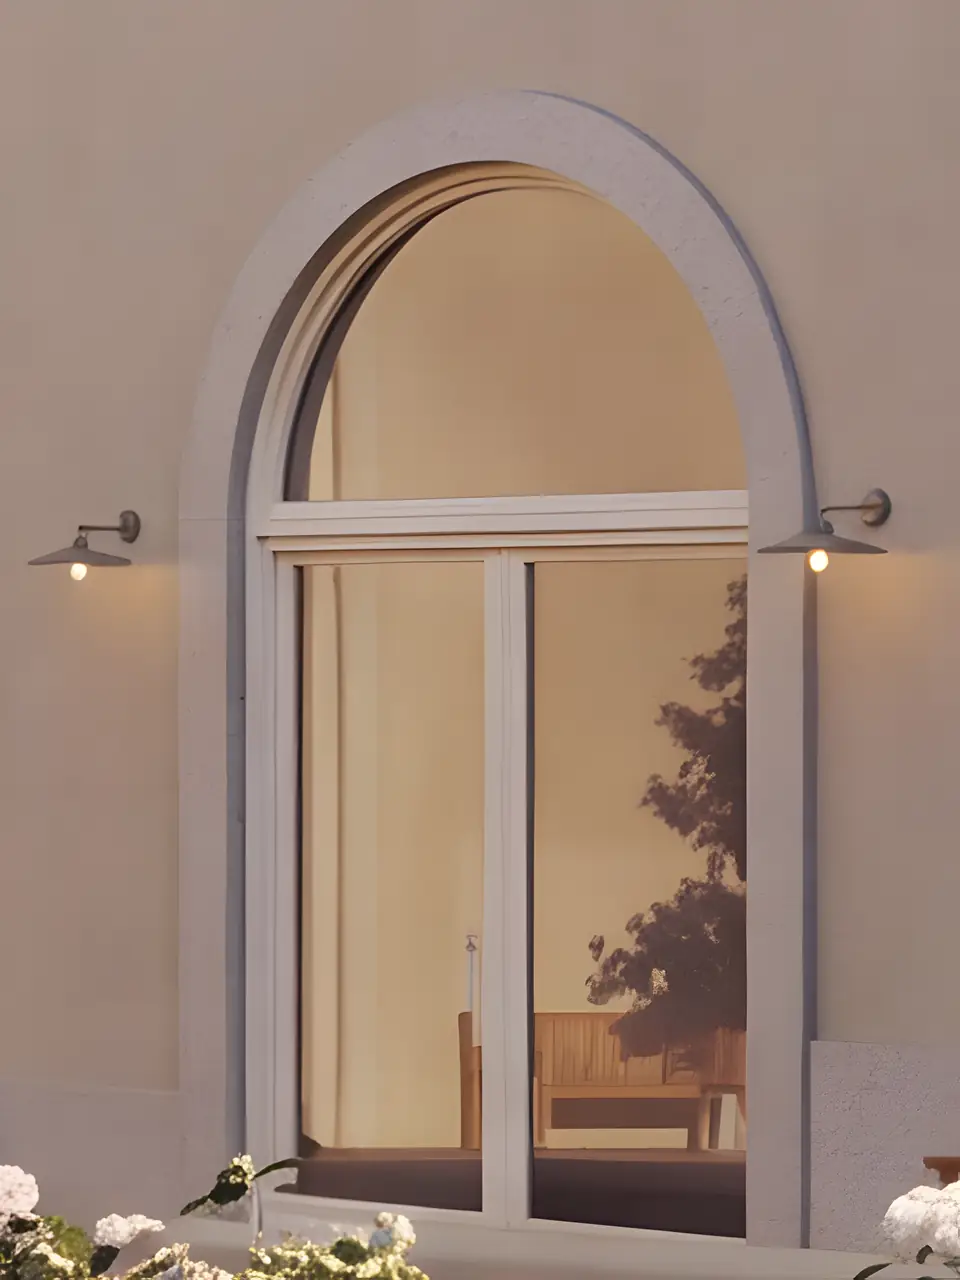
Visualisations, not photographs
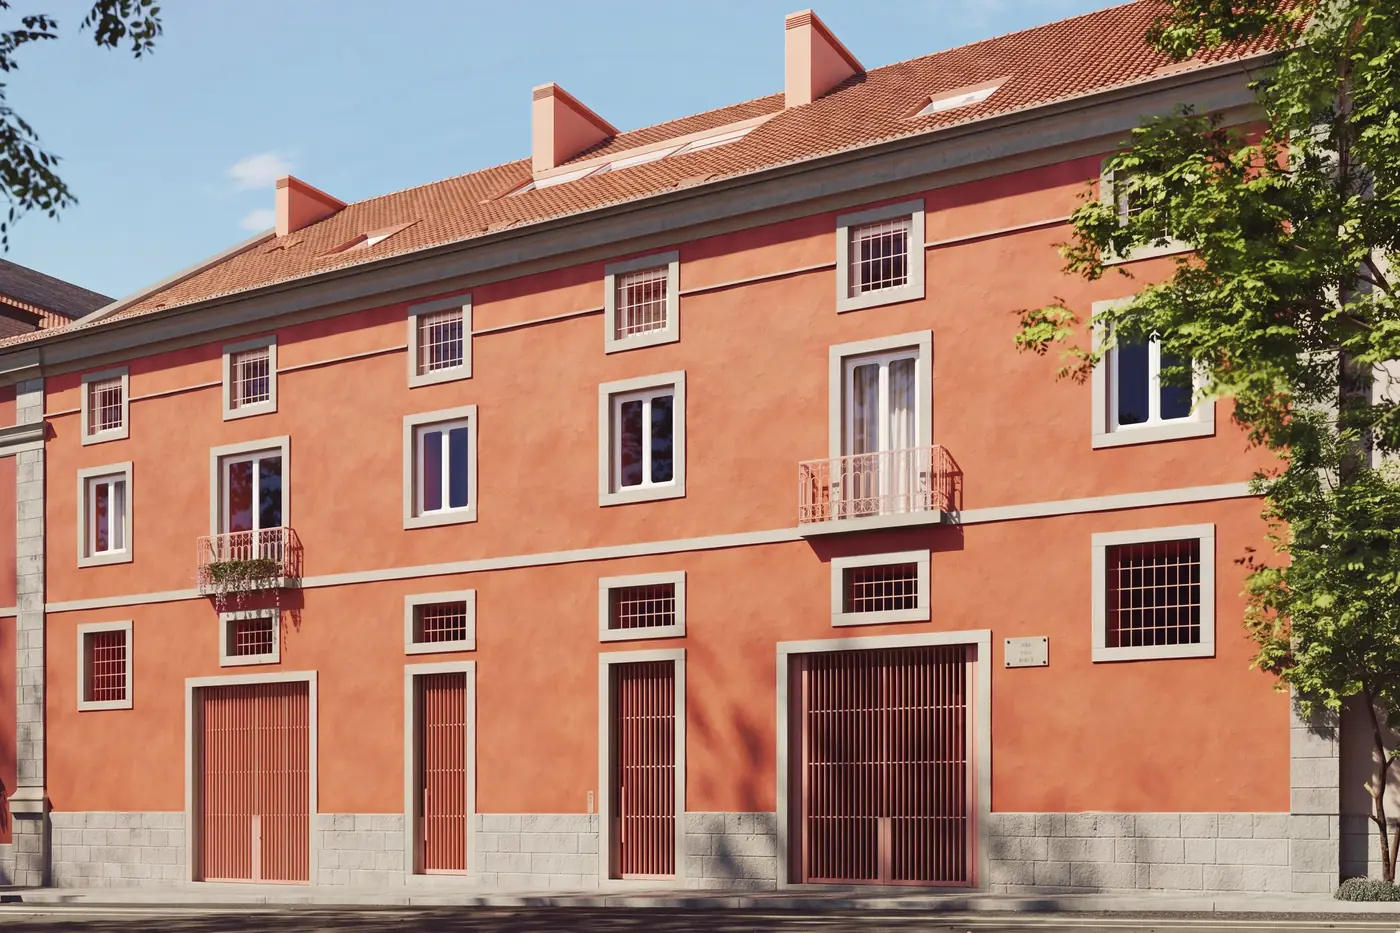
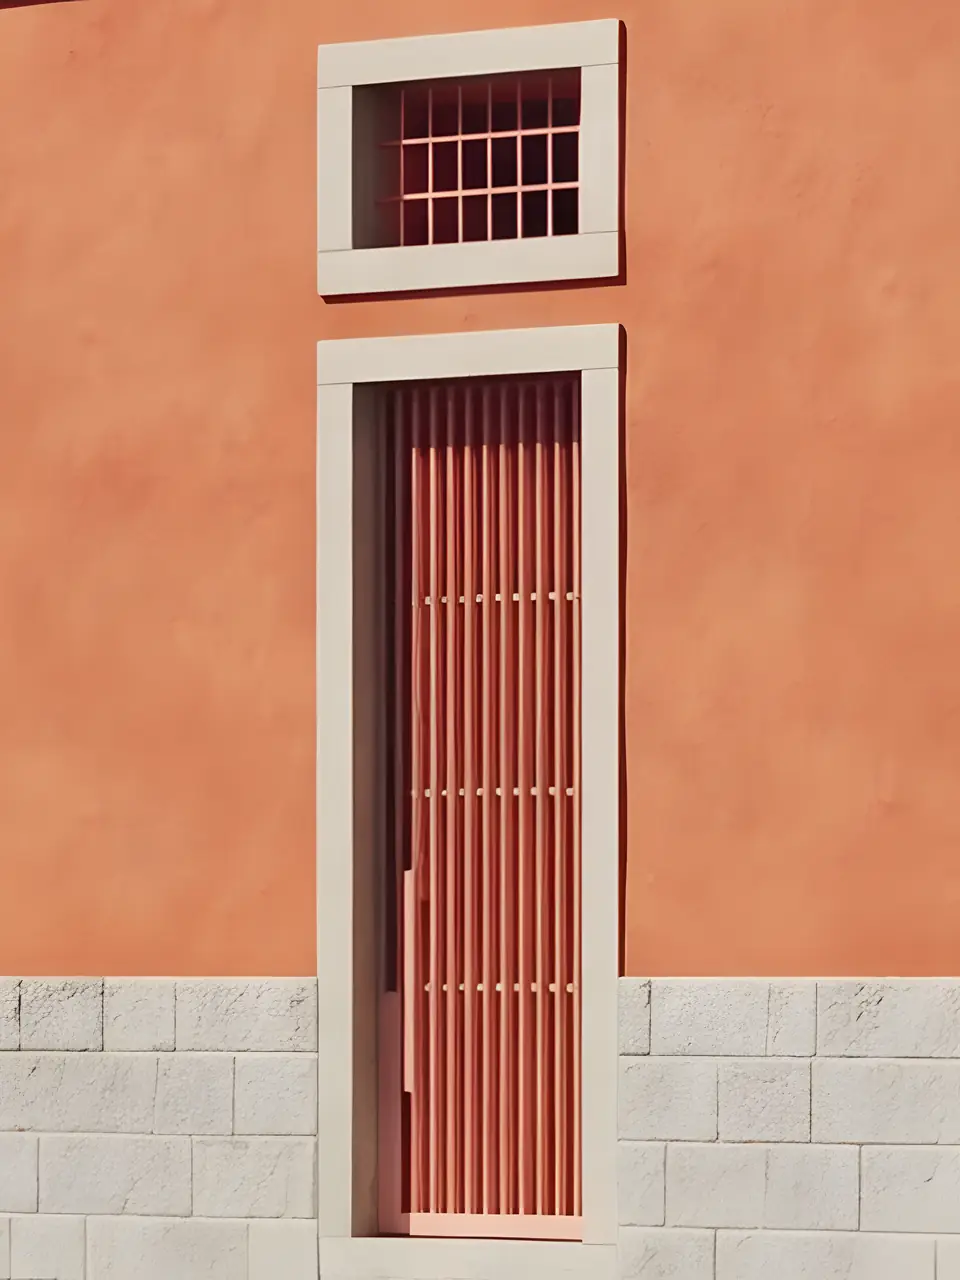
Visualisations, not photographs
Forno
A9Eight residences for sale · T1 · T1 Duplex · T2 Duplex · T3 Duplex
See its residences of Forno
Every residence for sale
Moagem
More residences in this building
Interior photography is being prepared. The views below show the building; each residence has its own details.
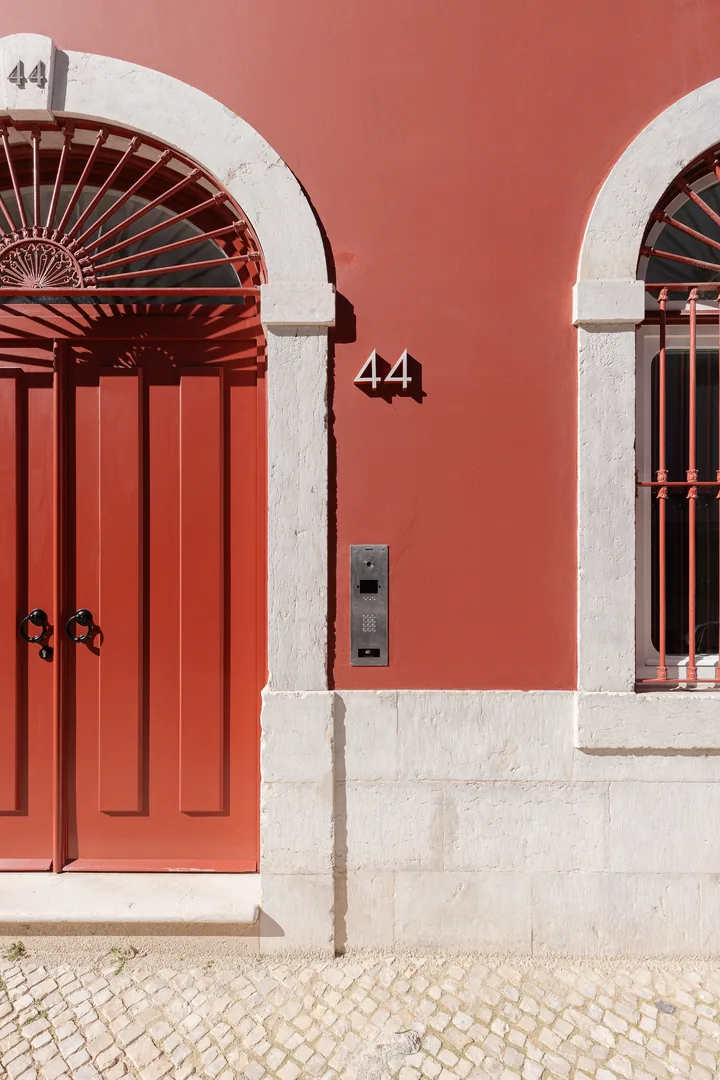
Ponte
- Step insideResidence 1T5 Duplex · Ground and 1st floor · 265.46 m²Explore this residence
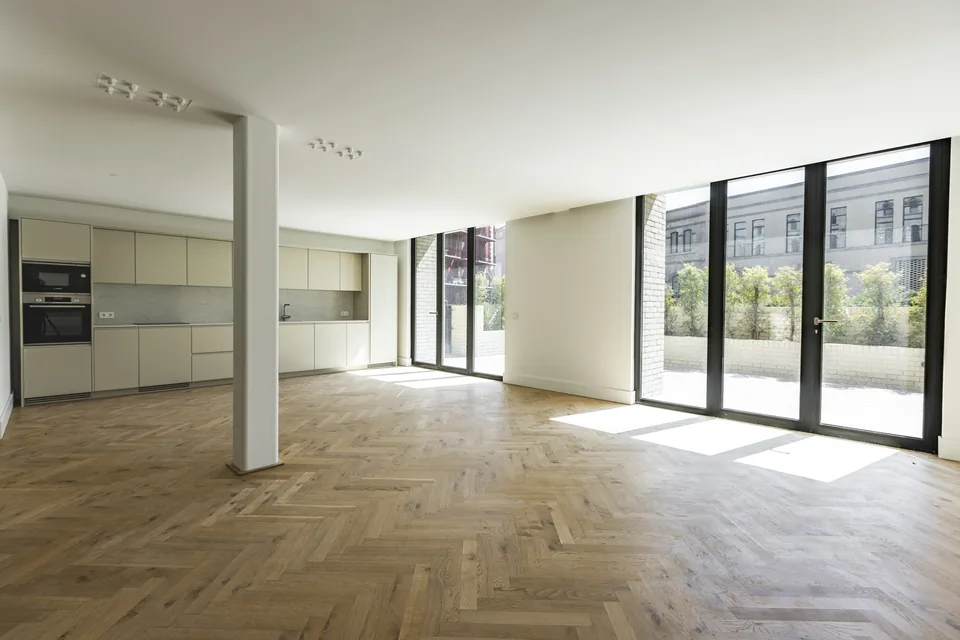
- Step insideResidence 19T3 · 4th floor · 144.48 m²Explore this residence
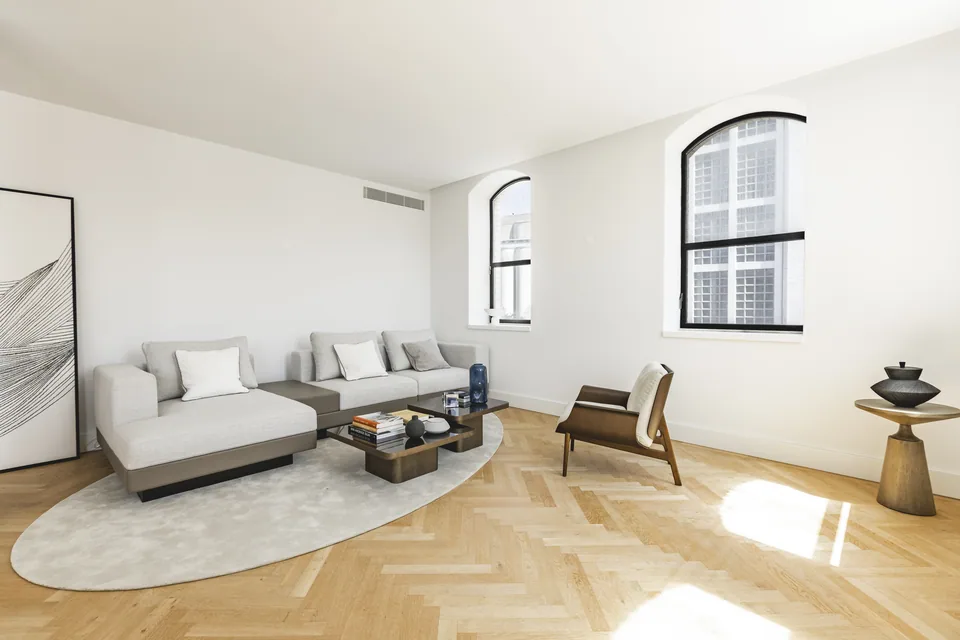
- Step insideResidence 21T2 · 5th floor · 156.59 m²Explore this residence
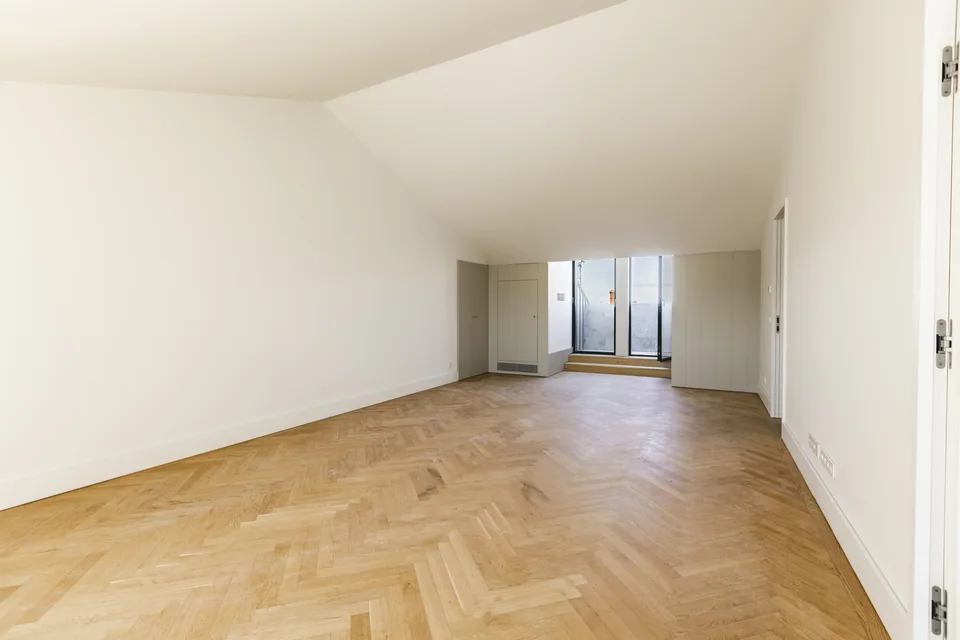
- Step insideResidence 2T3 Duplex · Ground and 1st floor · 165.55 m²Explore this residence
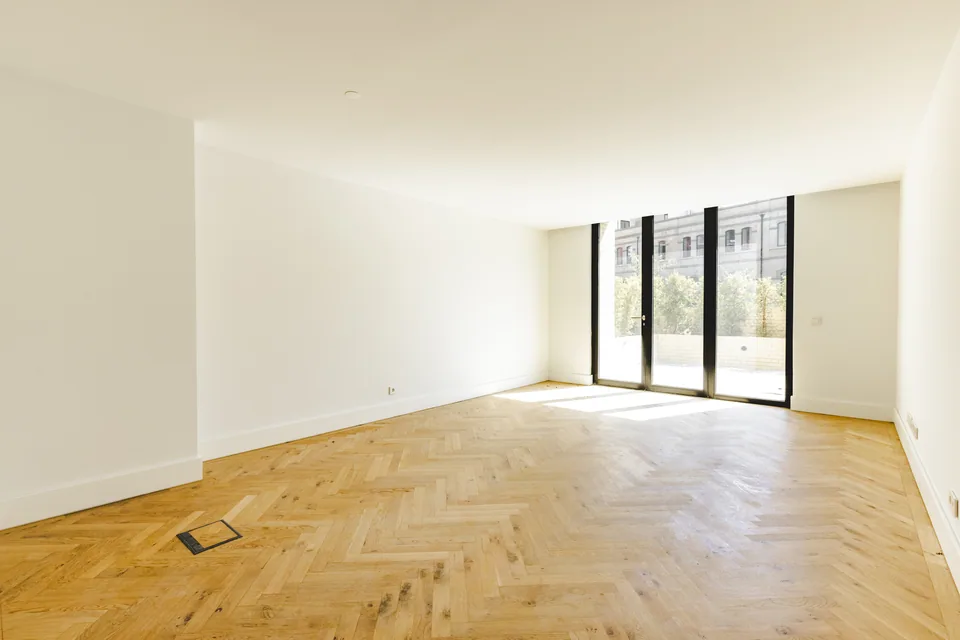
More residences in this building
Interior photography is being prepared. The views below show the building; each residence has its own details.
- Residence 3T3 Duplex · Ground and 1st floor · 165.17 m²Building exteriorPhotos and tour coming soon
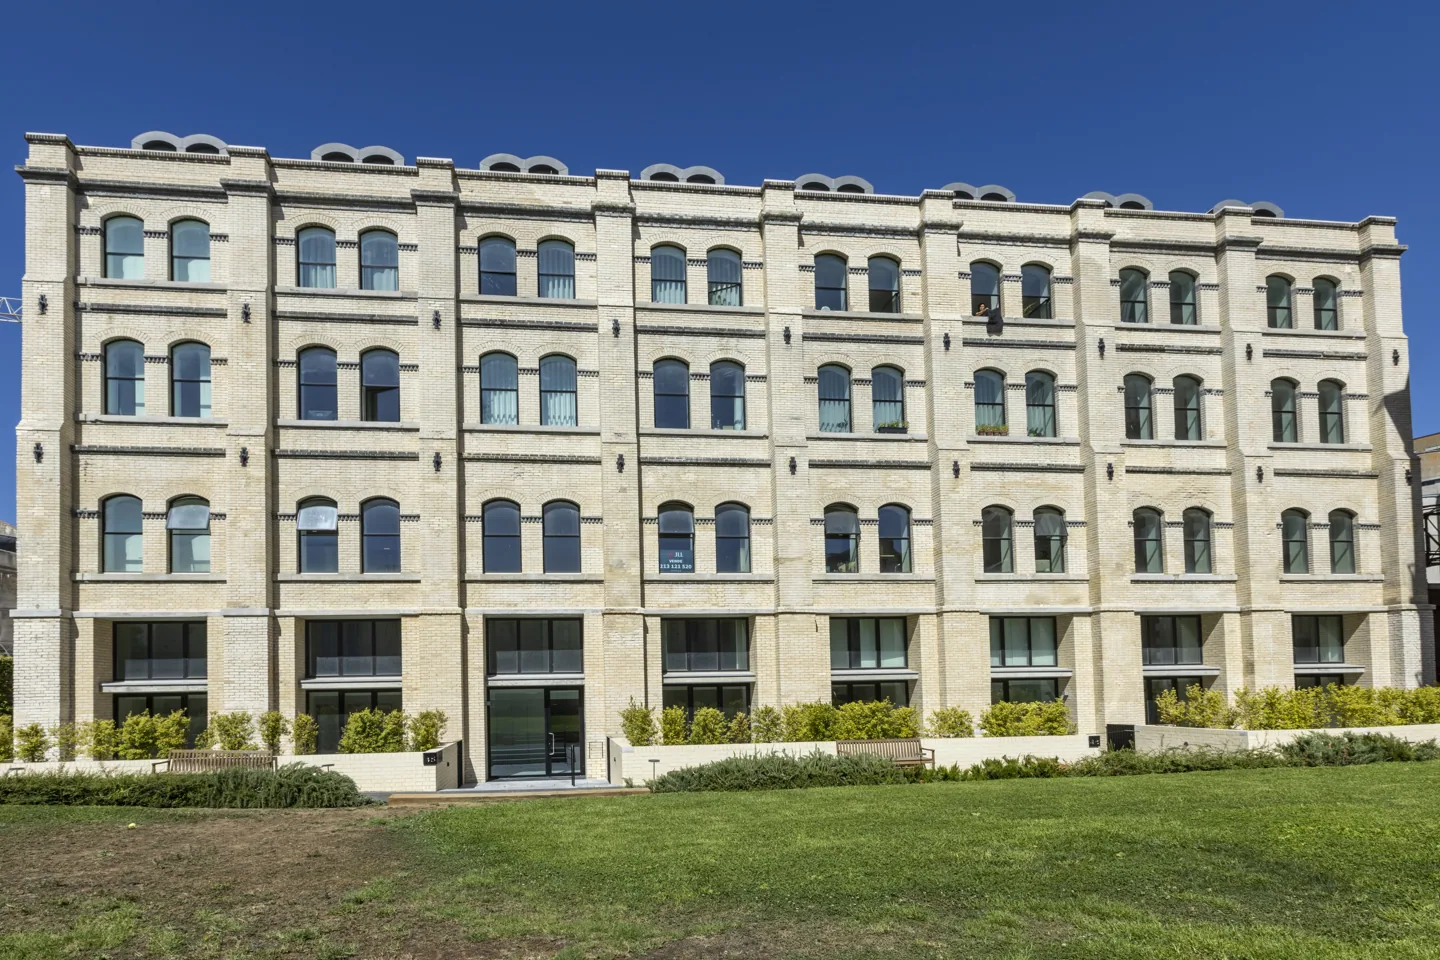
- Residence 4T4 Duplex · Ground and 1st floor · 256.97 m²Building exteriorPhotos and tour coming soon
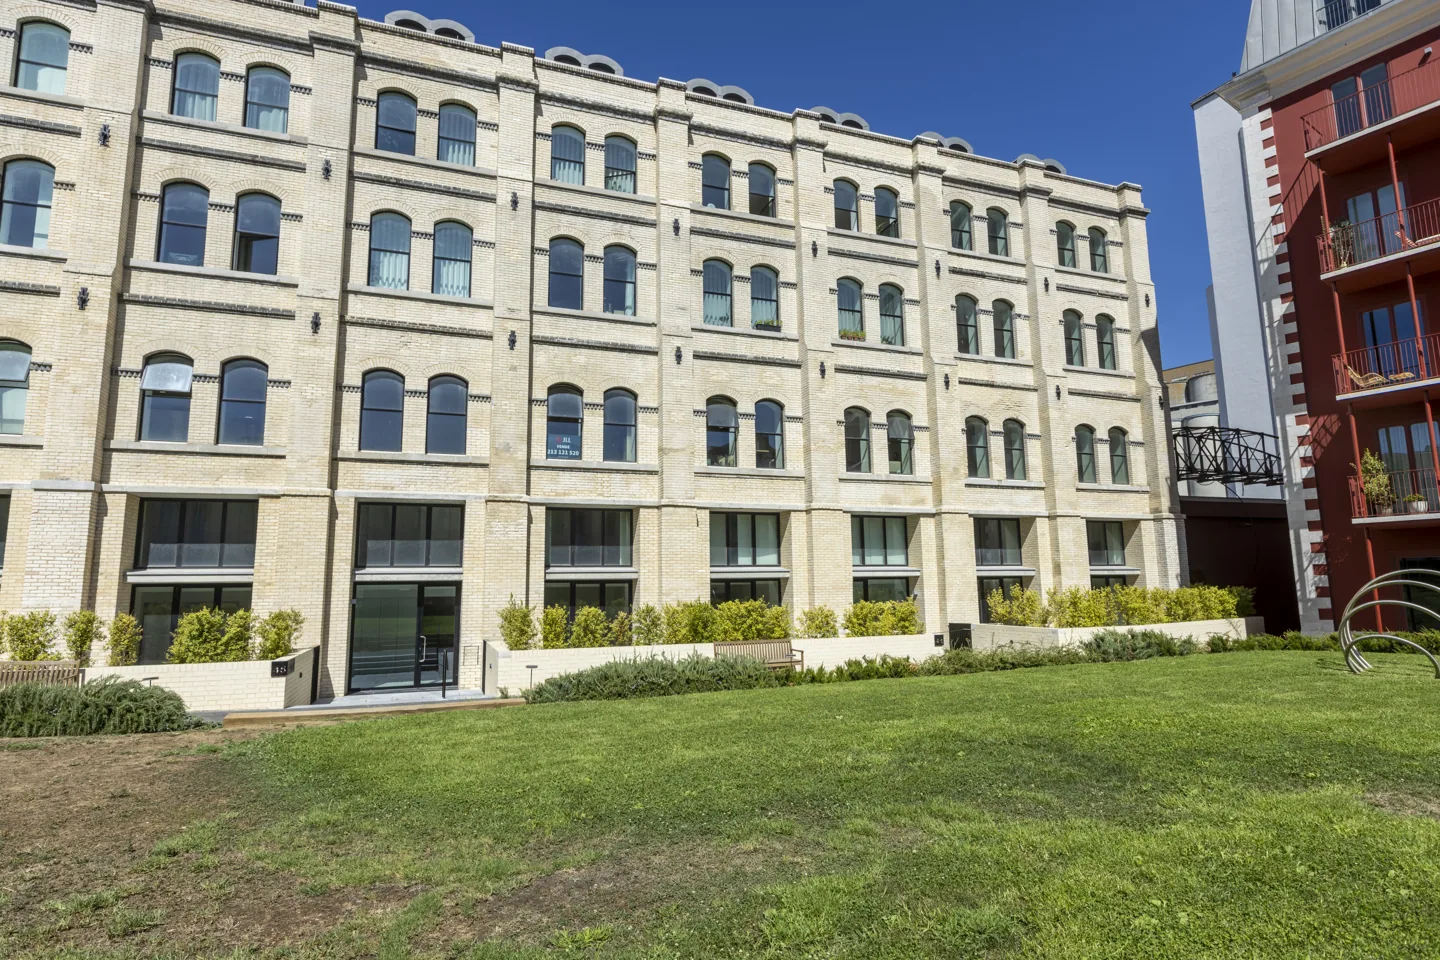
- Residence 9T3 · 2nd floor · 144.48 m²Building exteriorPhotos and tour coming soon
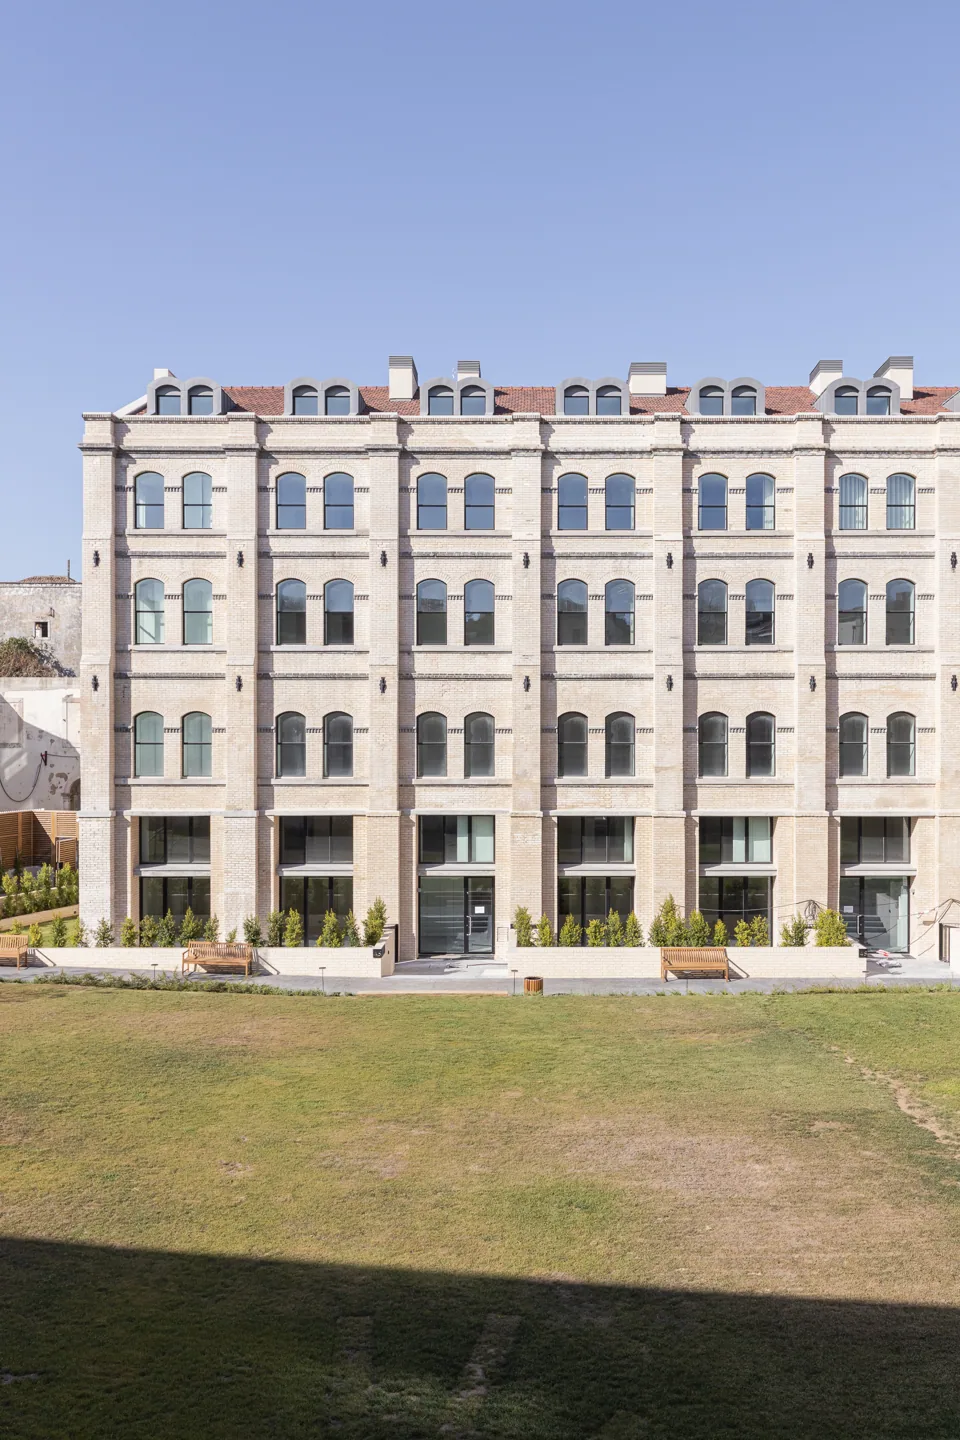
- Residence 14T3 · 3rd floor · 144.48 m²Building exteriorPhotos and tour coming soon
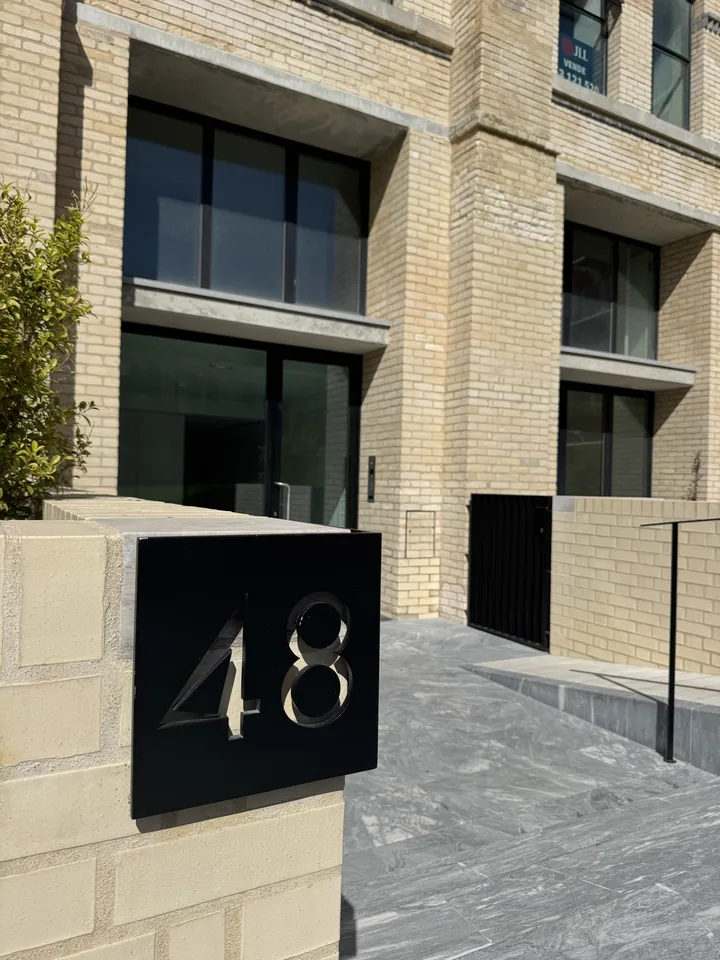
For sale · photos and tour coming soon
Cais / Balança
Cais
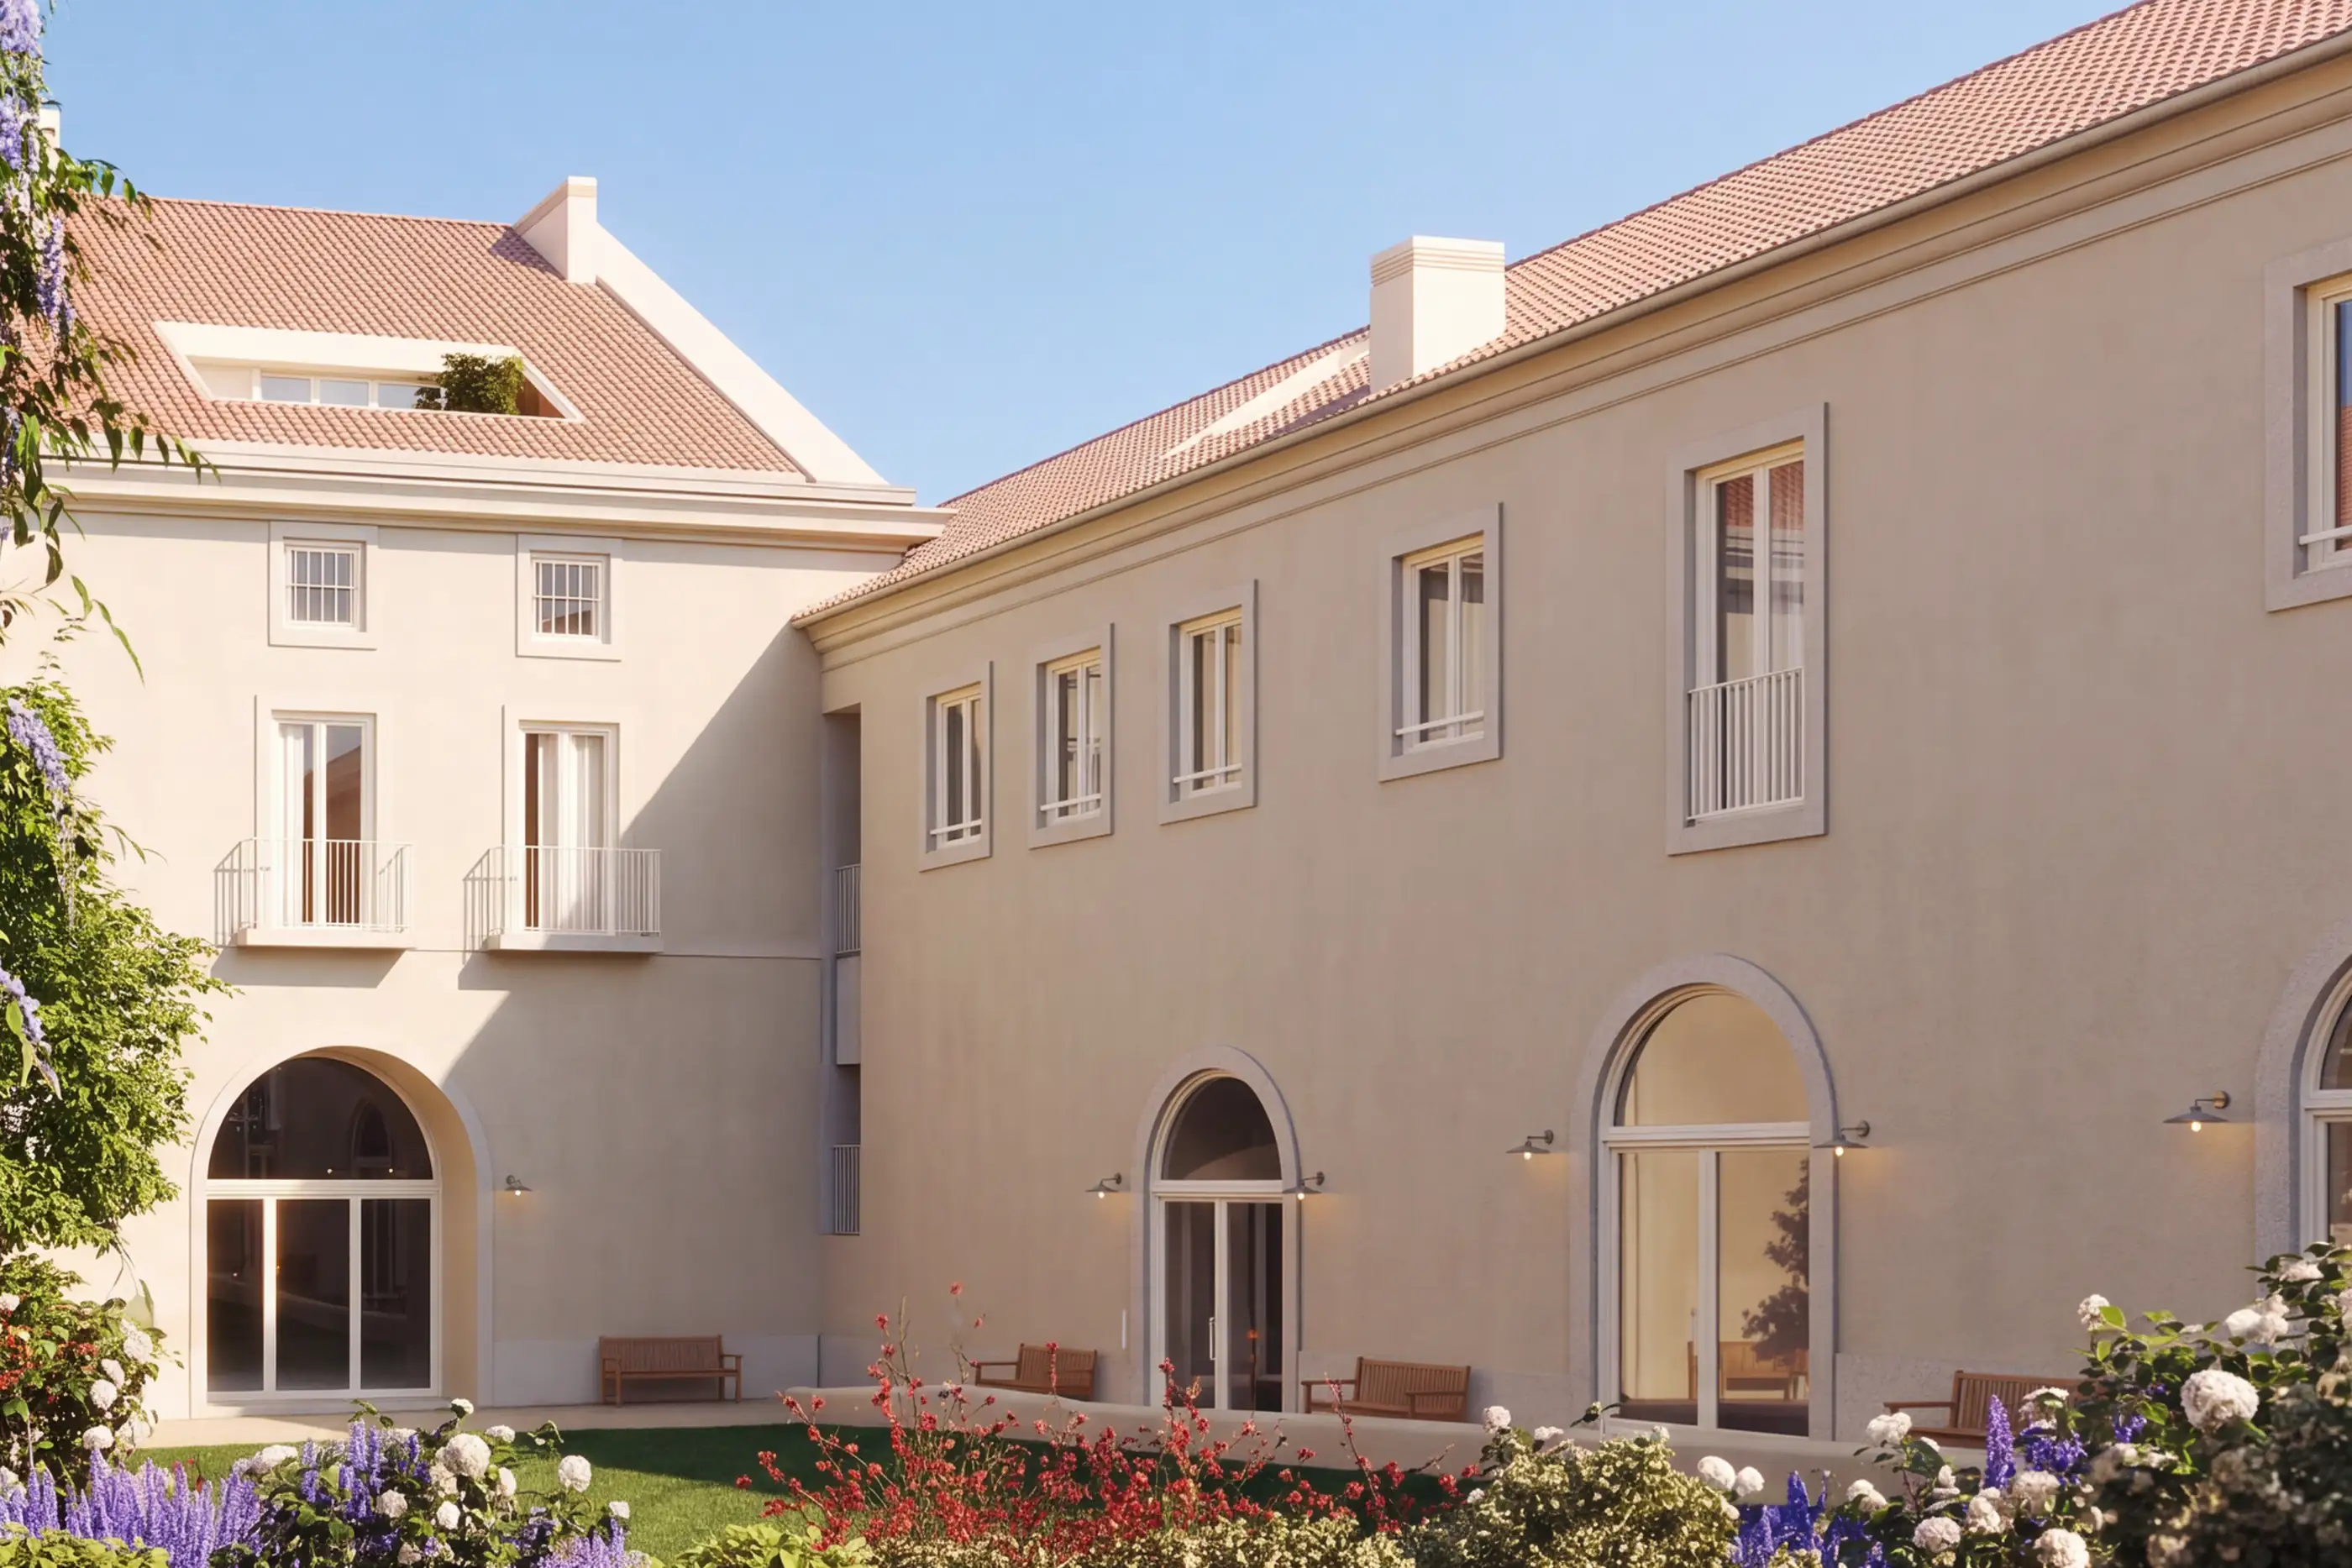
Balança
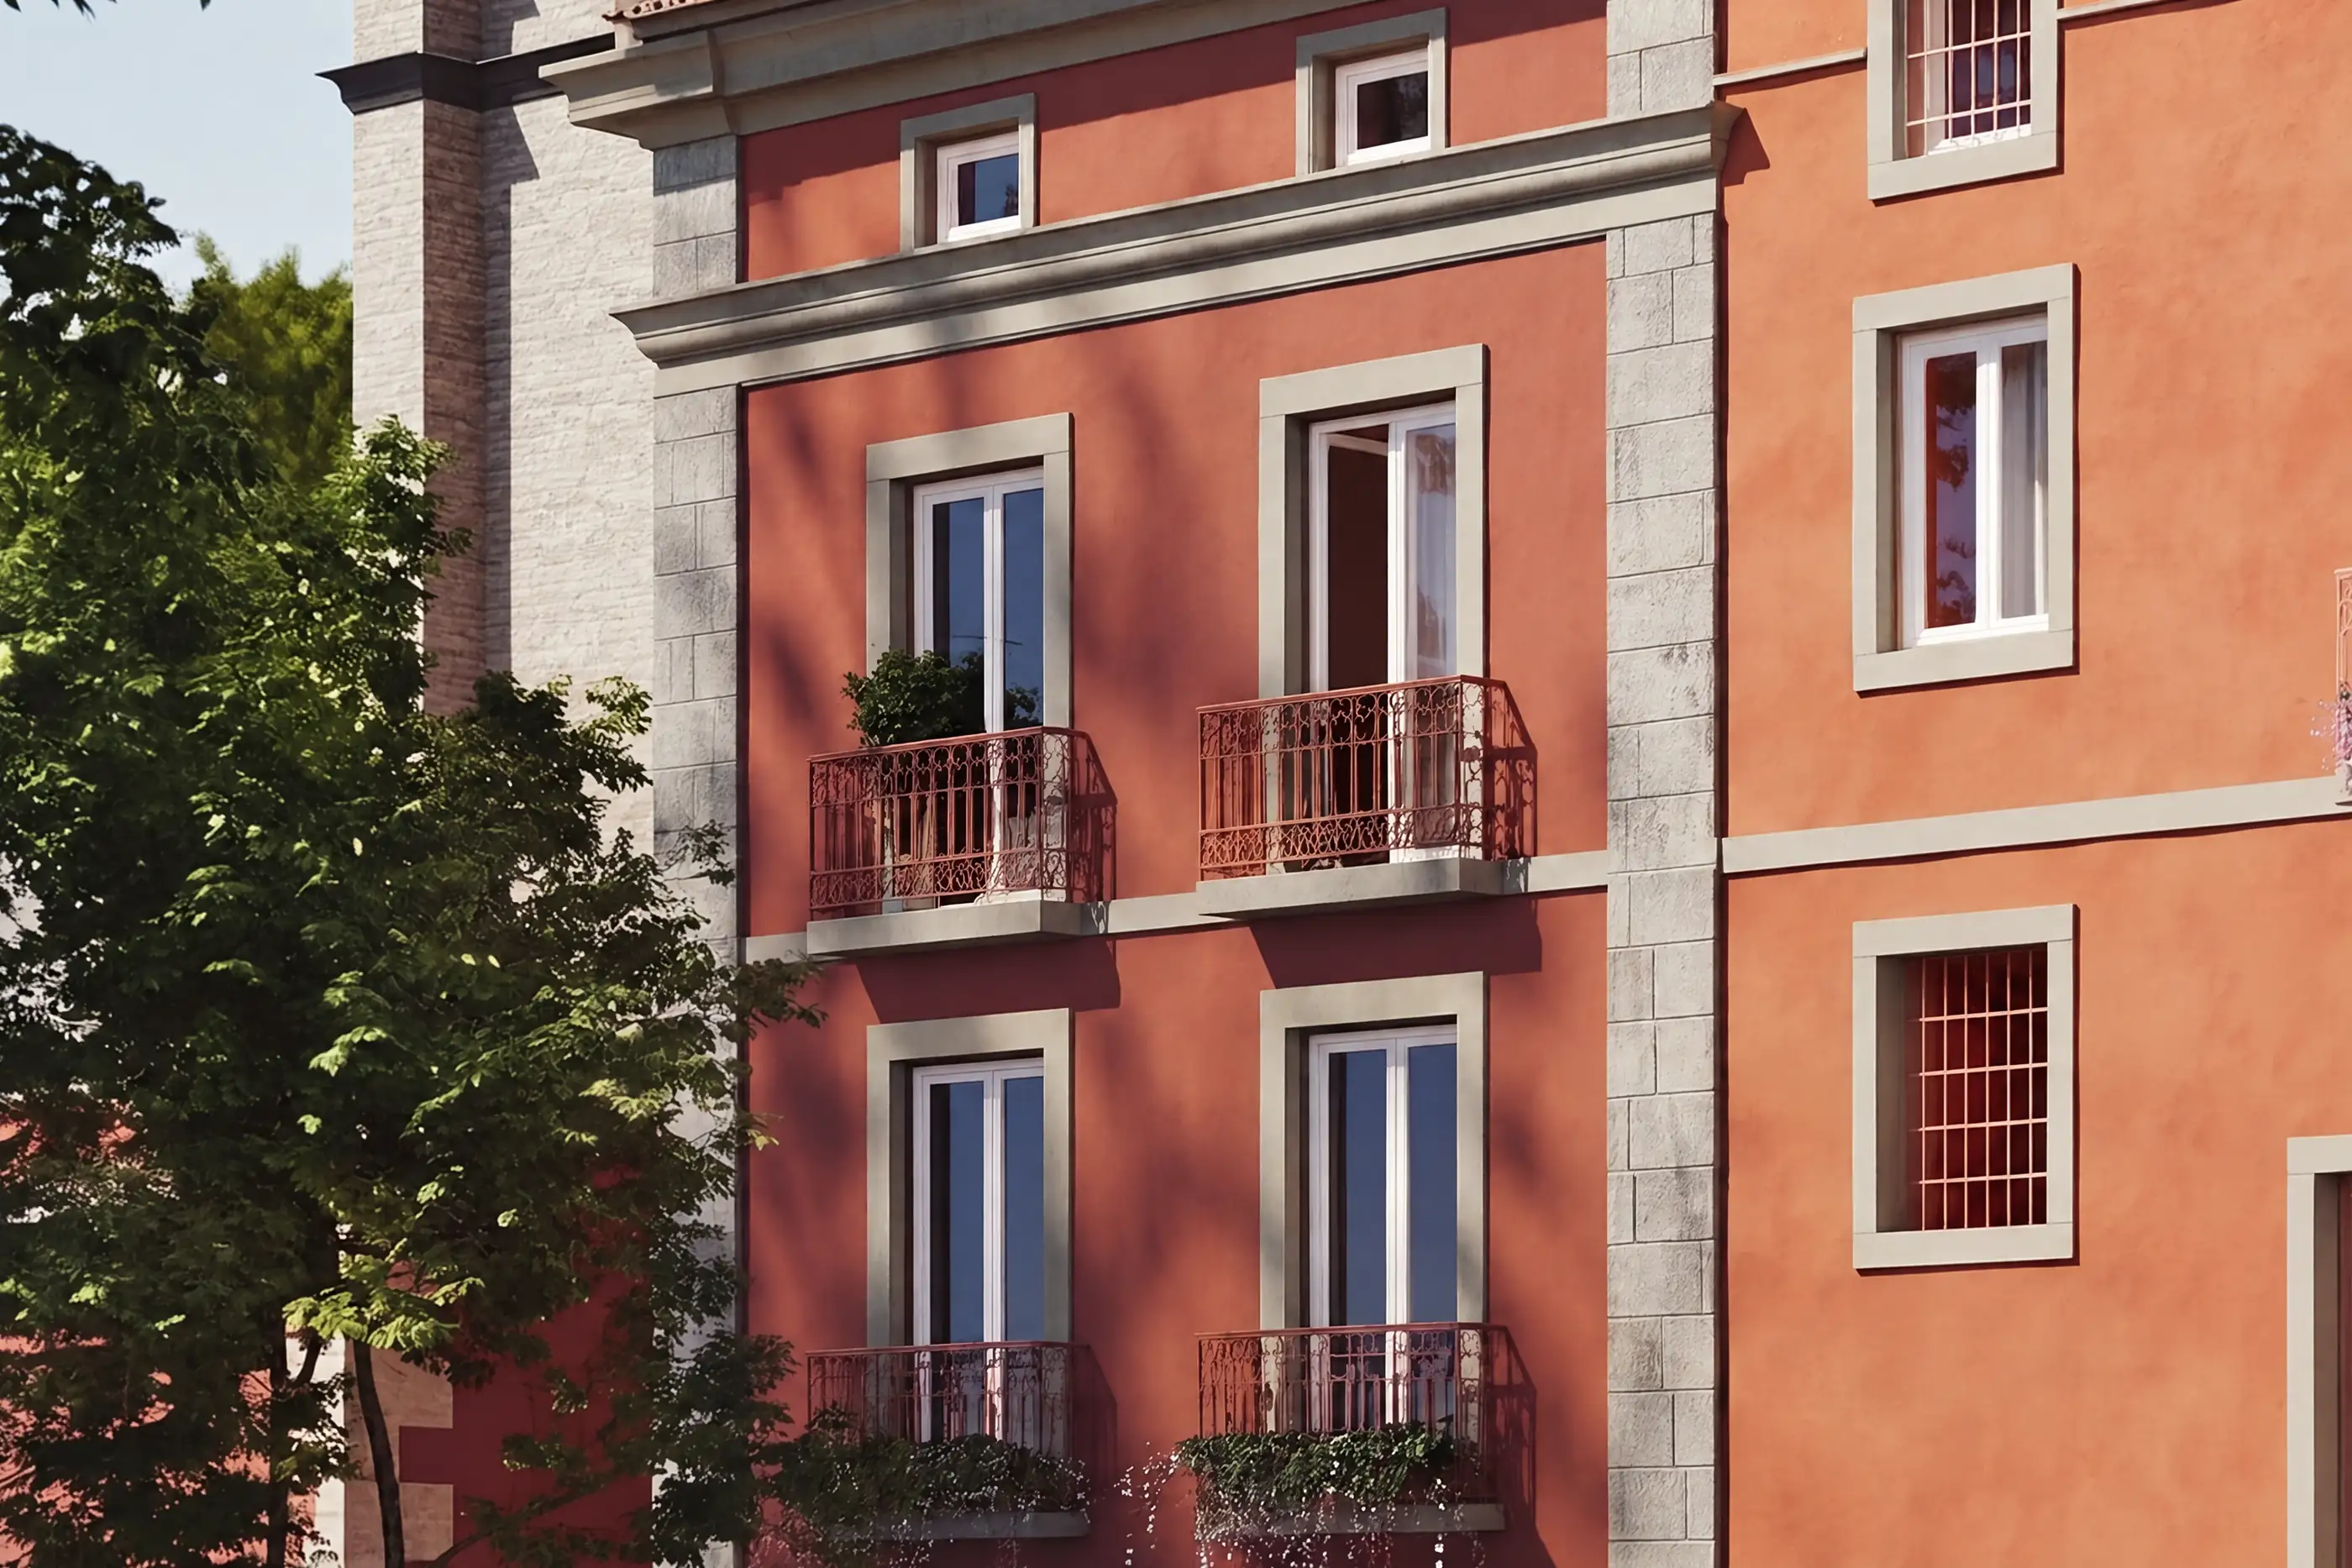
- Residence 1Typology T3Floor Ground and 1st floorArea 259.55 m²Outdoor available on request
- Residence 2Typology available on requestFloor available on requestArea available on requestOutdoor available on request
- Residence 3Typology T2Floor 1st and 2nd floorArea 148.9 m²Outdoor 7.81 m²
- Residence 4Typology T2Floor available on requestArea 188.5 m²
Forno
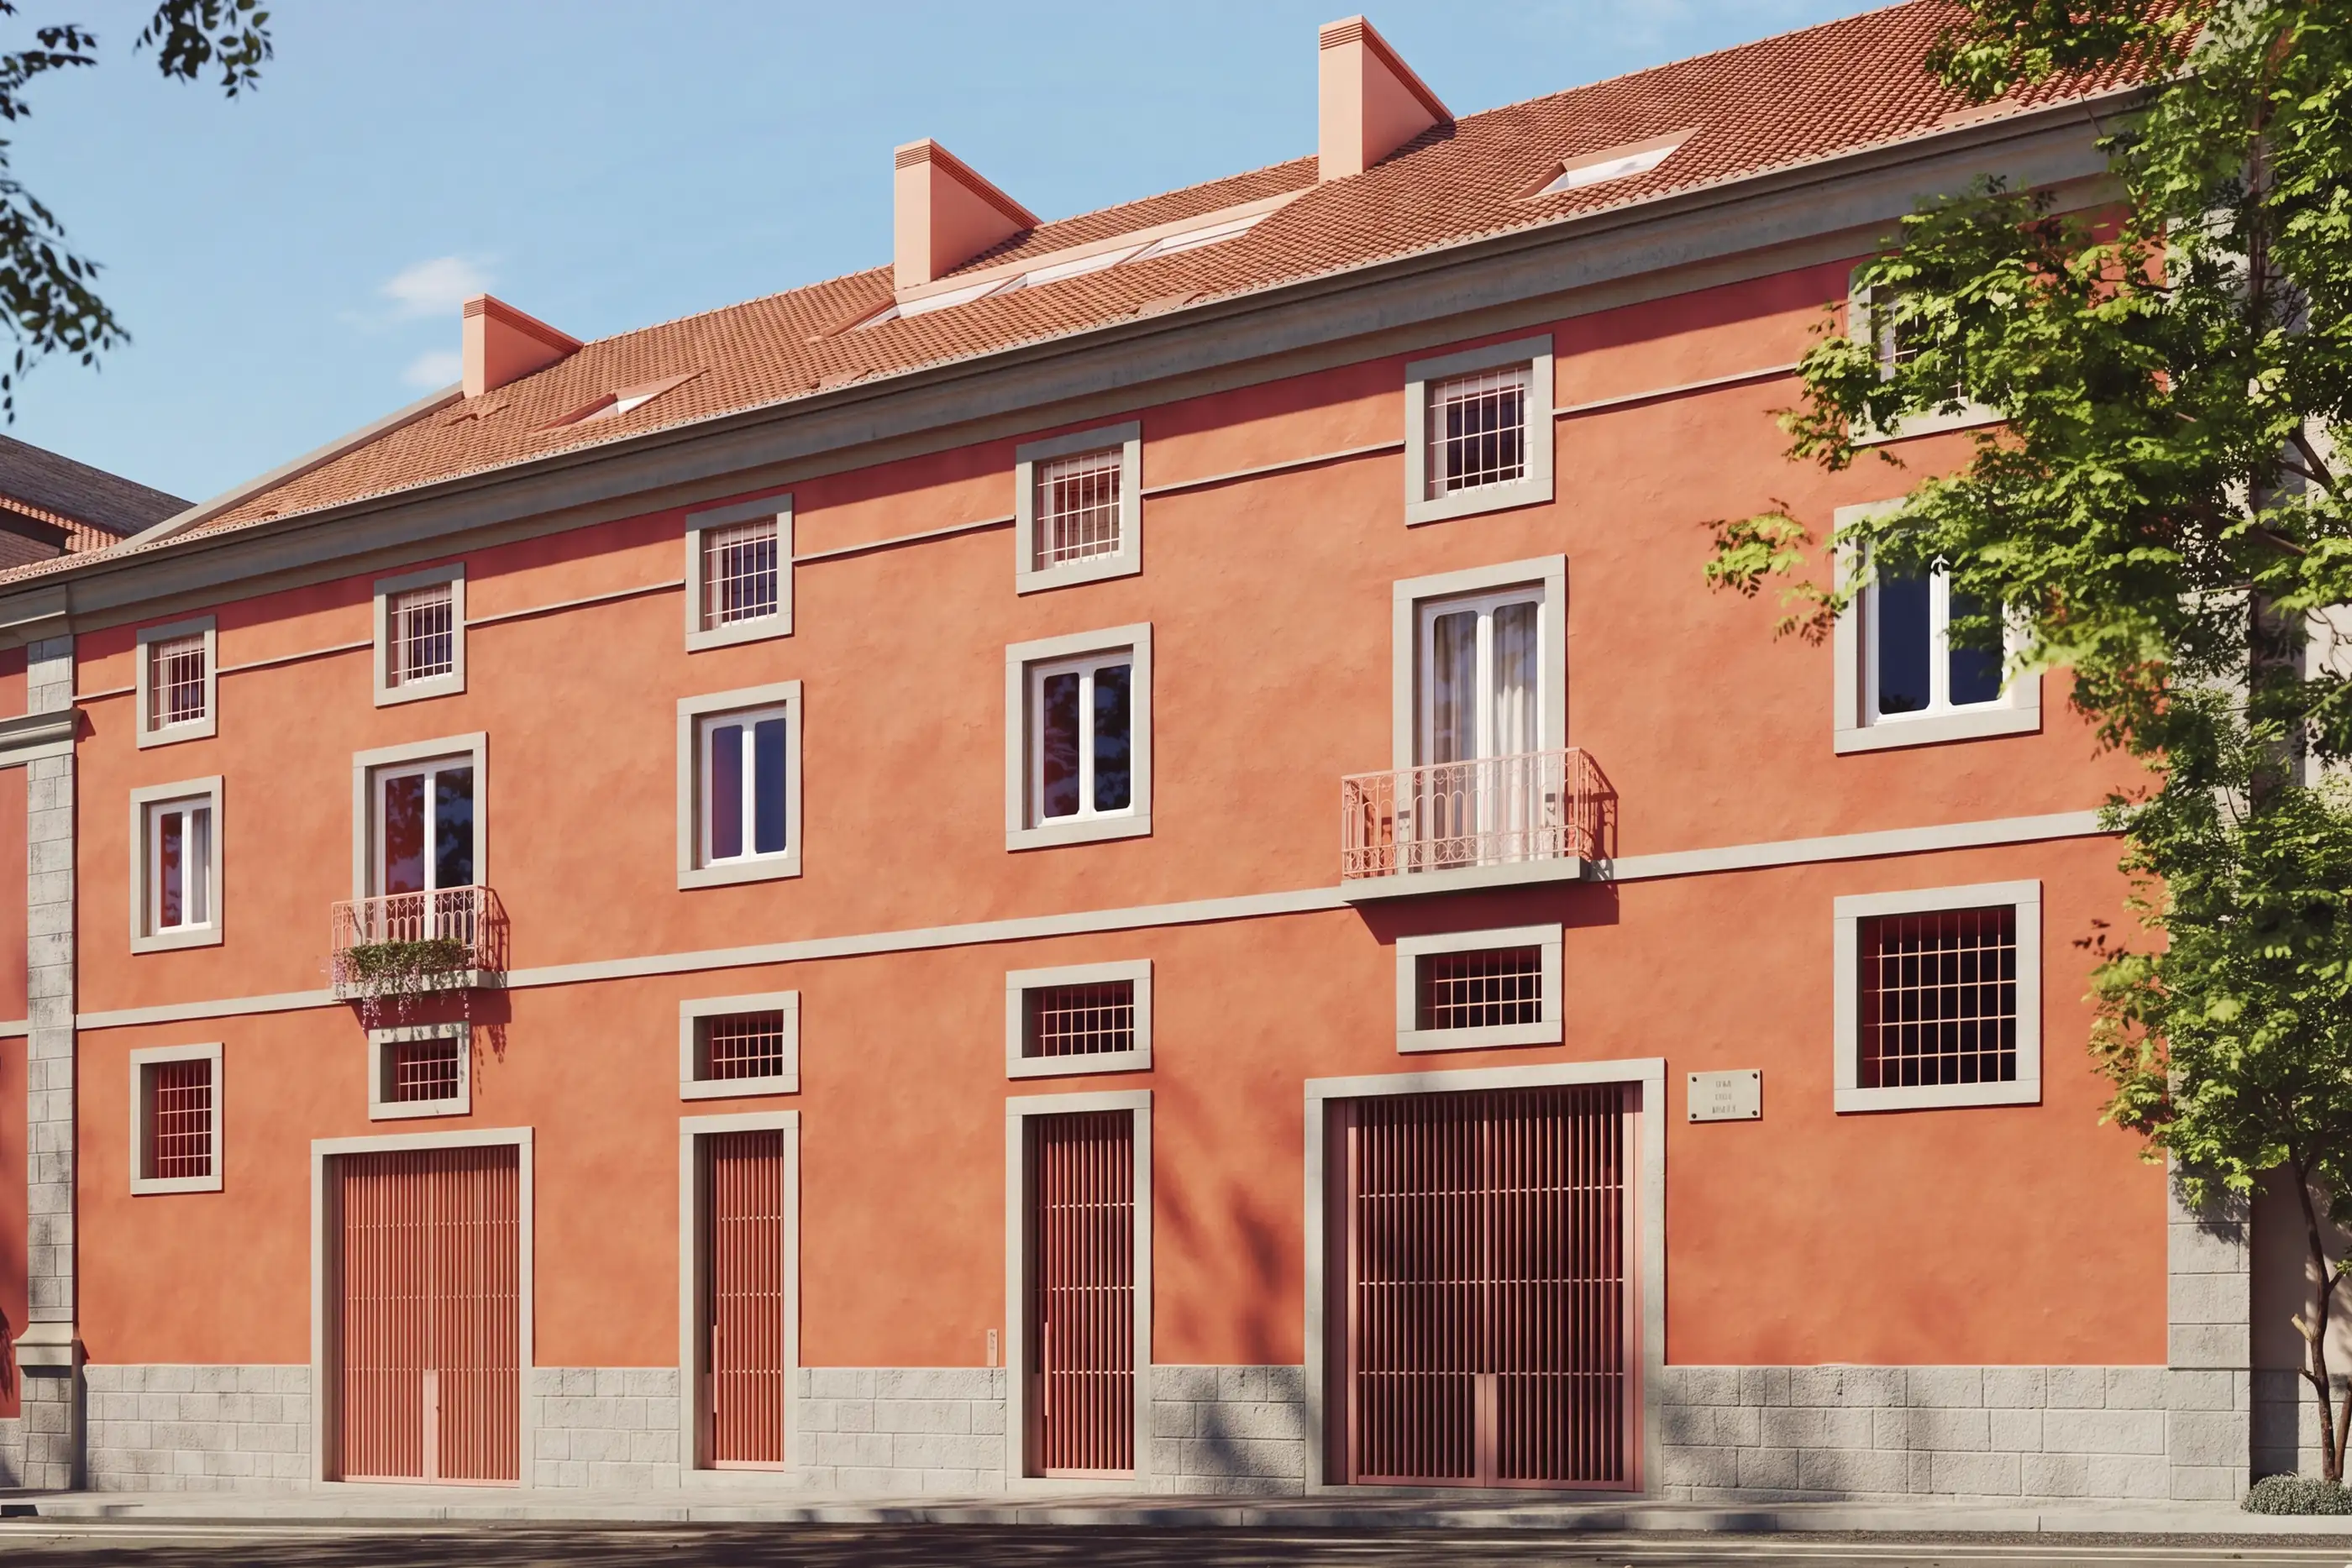
- Residence 1Typology T1 DuplexFloor 1st and 2nd floorArea 91.73 m²Outdoor 3.29 m²
- Residence 2Typology T1 DuplexFloor 1st and 2nd floorArea 91.73 m²
- Residence 3Typology T2 DuplexFloor 1st and 2nd floorArea 182.78 m²Outdoor 3.29 m²
- Residence 4Typology T2 DuplexFloor 1st and 2nd floorArea 182.78 m²
- Residence 5Typology T3 DuplexFloor 1st and 2nd floorArea 225.3 m²Outdoor 3.29 m²
- Residence 6Typology T3 DuplexFloor 1st and 2nd floorArea 225.68 m²
- Residence 7Typology T1Floor 3rd floorArea 100.16 m²Outdoor 14.79 m²
- Residence 8Typology T1Floor 3rd floorArea 99.61 m²Outdoor 14.79 m²
Found the one?
Ask for the floorplan, or come and see it with us.
We reply to every request and agree the time with you. Nothing is booked automatically.