
Ponte · Buildings

Ponte · Rua do Beato 48

Residence 19

T3 · 4th floor · 144.48 m²
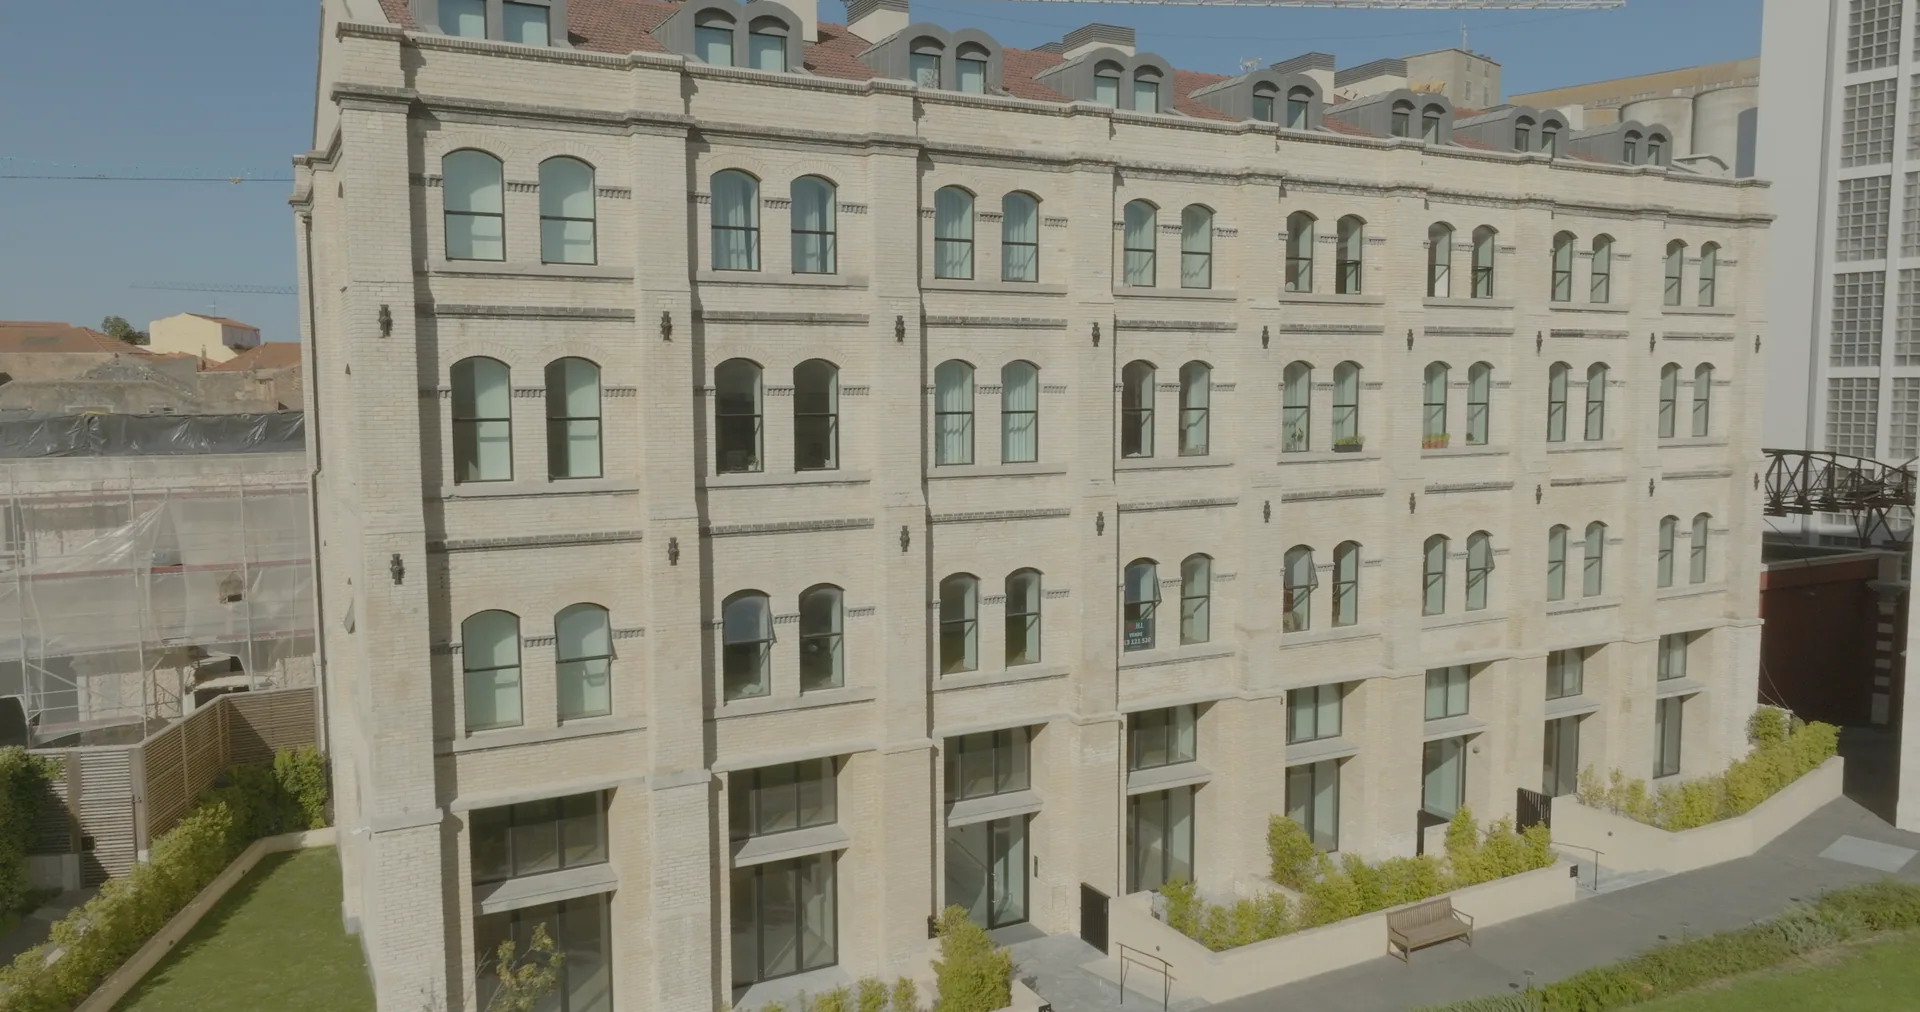
A drone flight round the pale building's gable above the garden, settling in front of its garden facade with three rows of paired arched windows and dormers above.

Arrival

Arriving at Ponte

The old Limpadores, where grain was cleaned. Its façade still keeps the iron bridge that carried cereal from the harbour to the mill.

Its windows

Residence 19

T3 · 4th floor · 144.48 m²
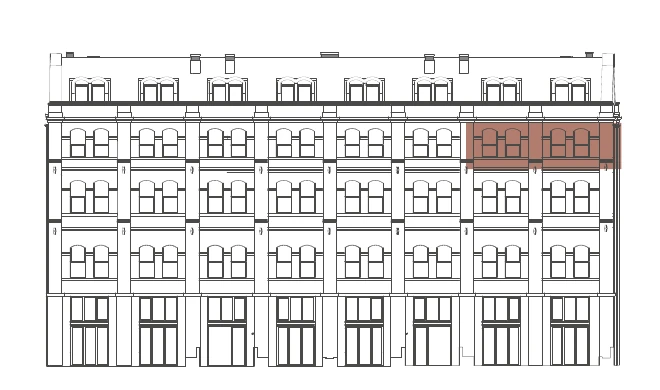
The sale sheet’s Garden elevation drawing with this home’s bays shaded.
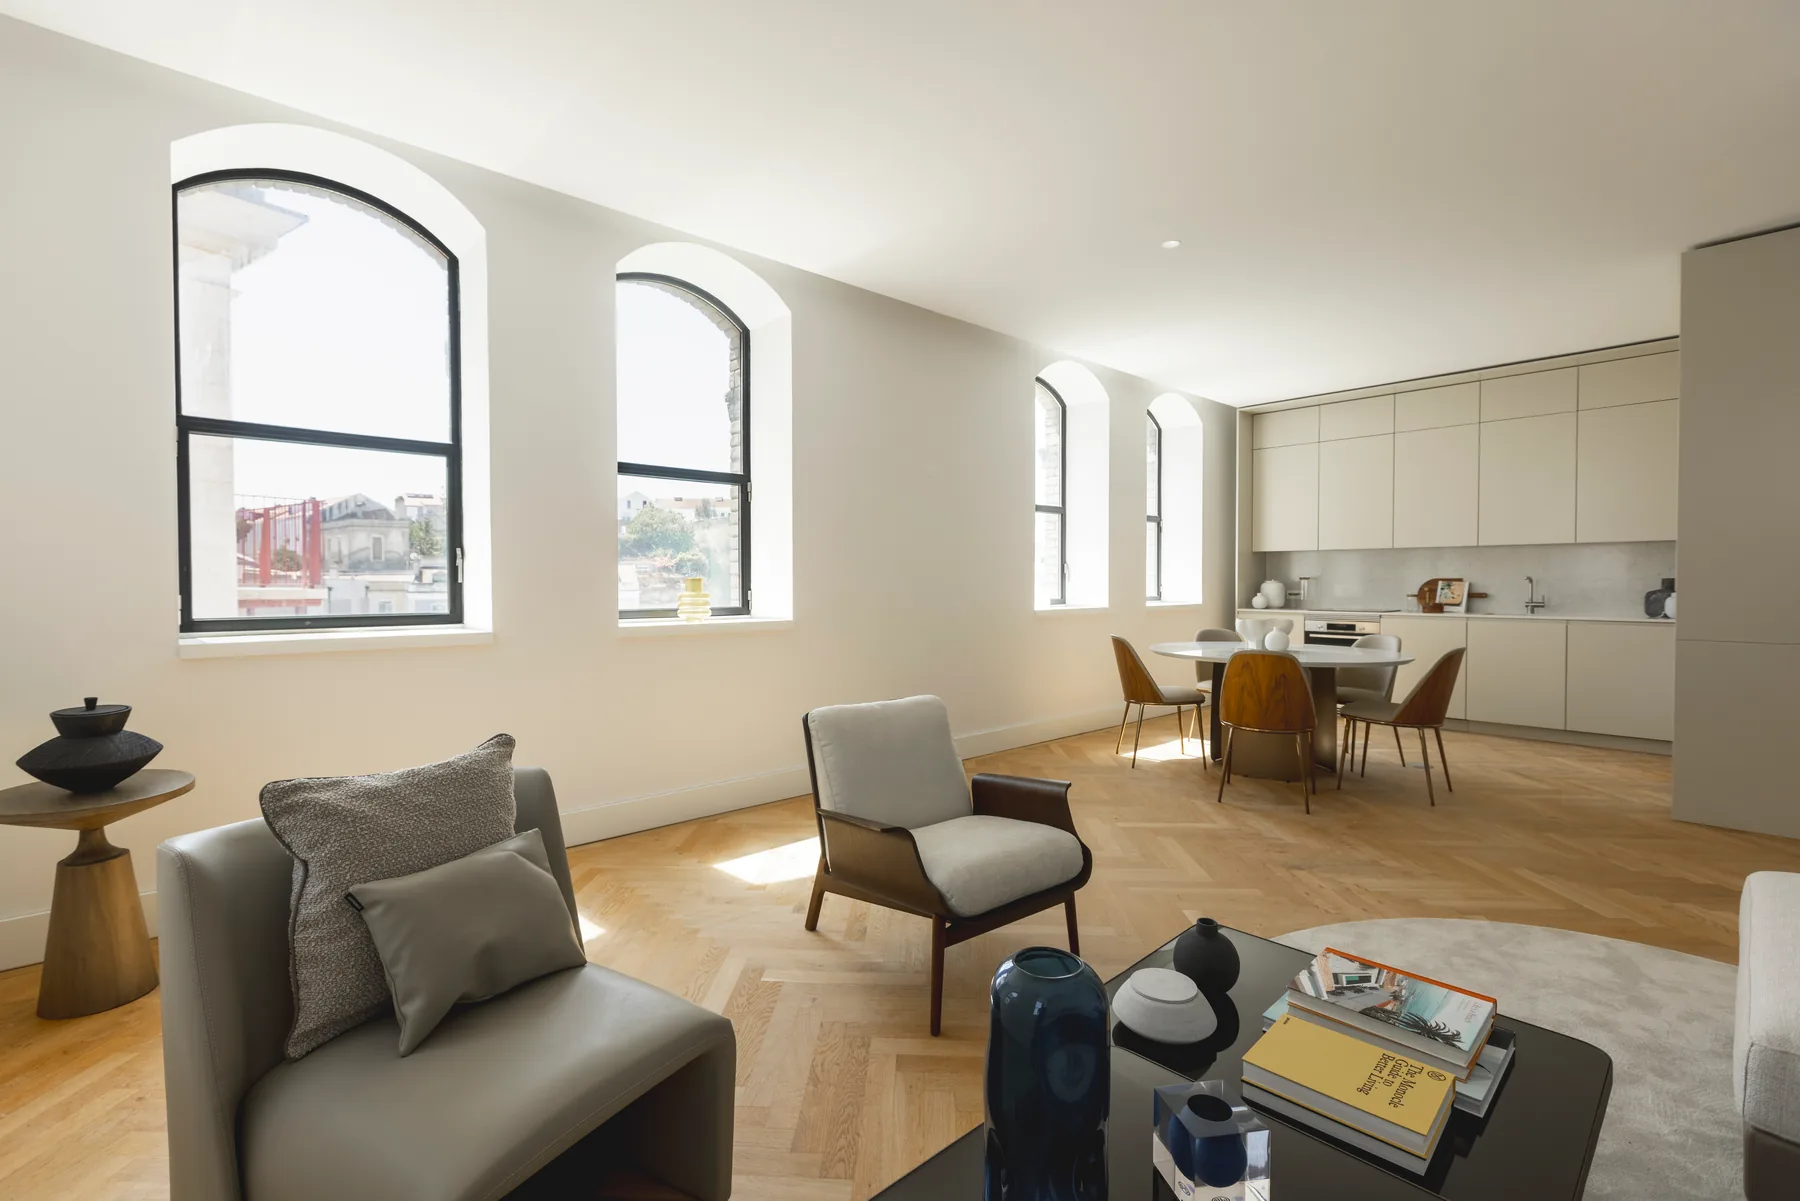
The staged living and dining room seen from the sofa: arched windows along the left wall, a round dining table and the kitchen units along the far wall.
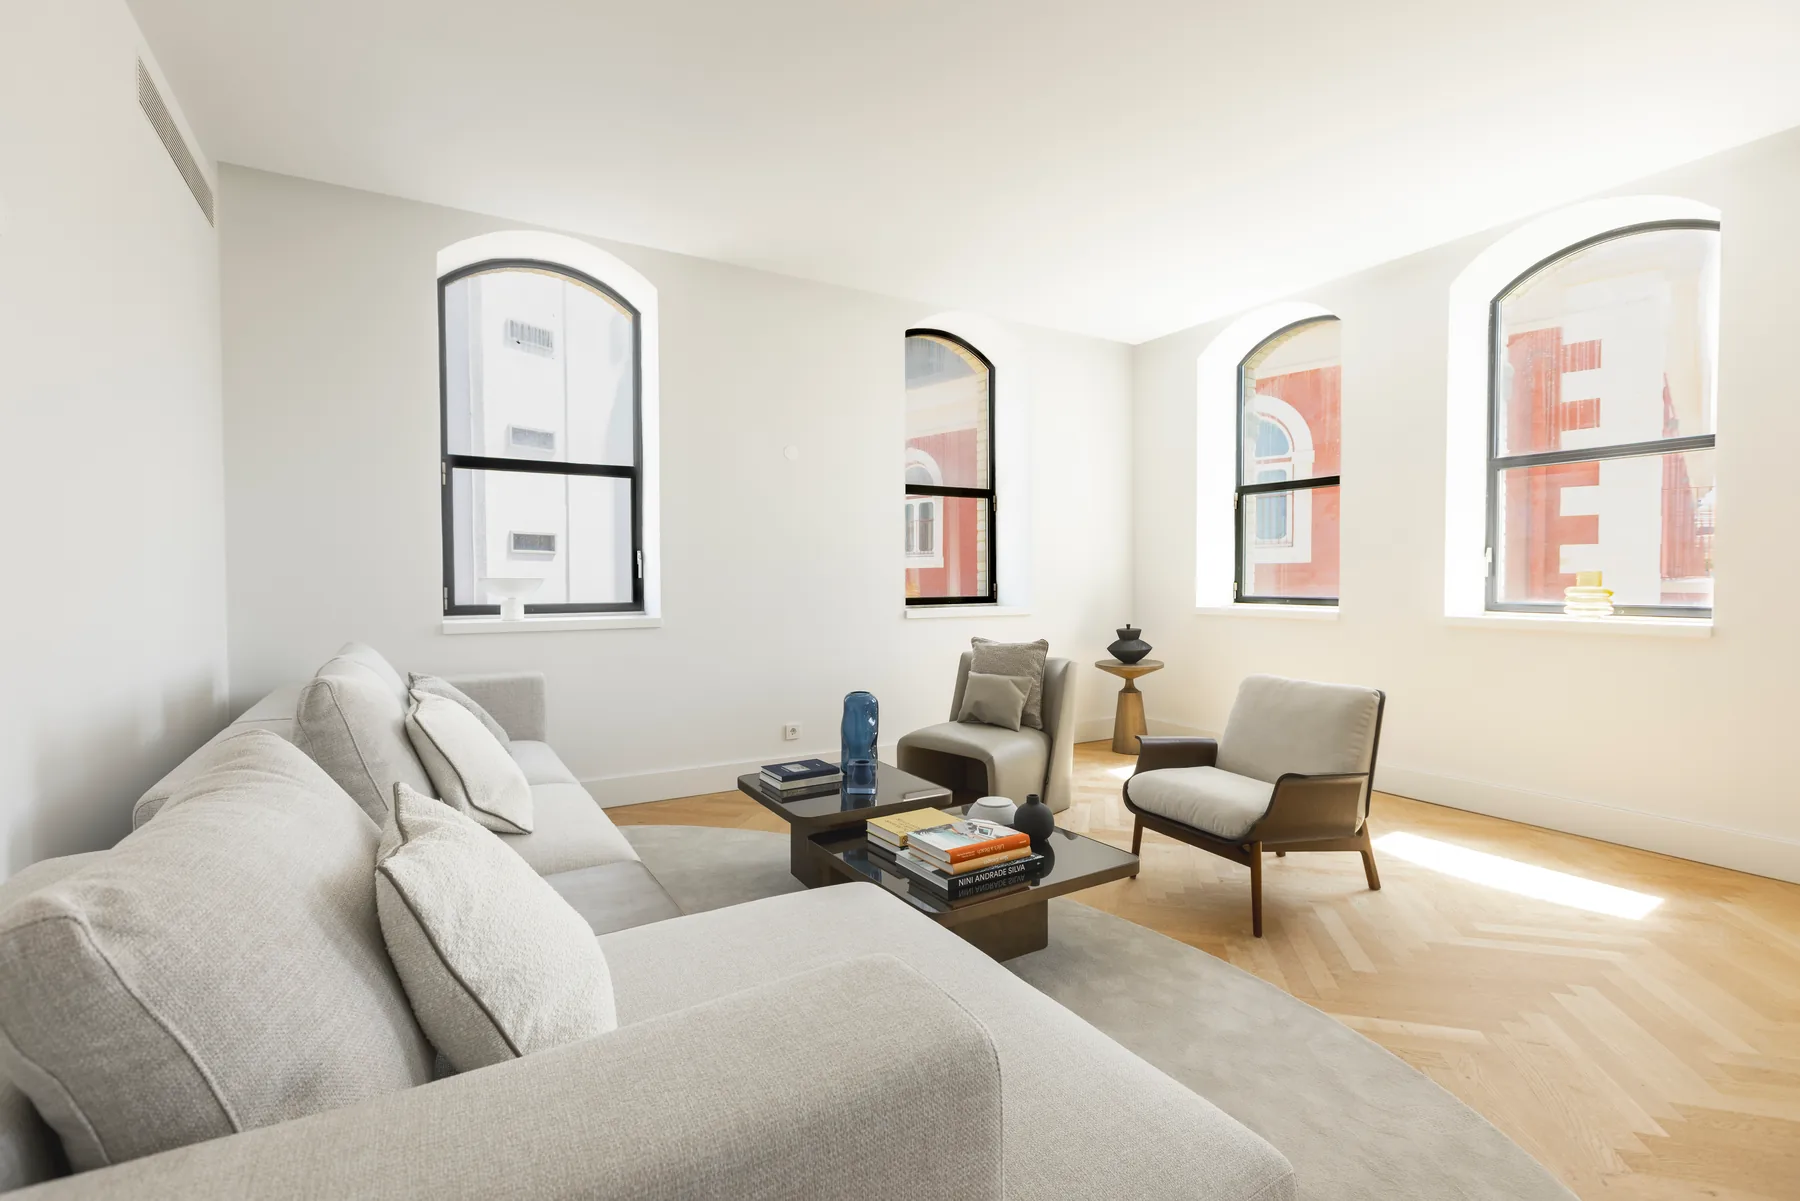
A corner of the living room with a pale sofa, a low table and two armchairs, under four arched windows that look onto a red building opposite.
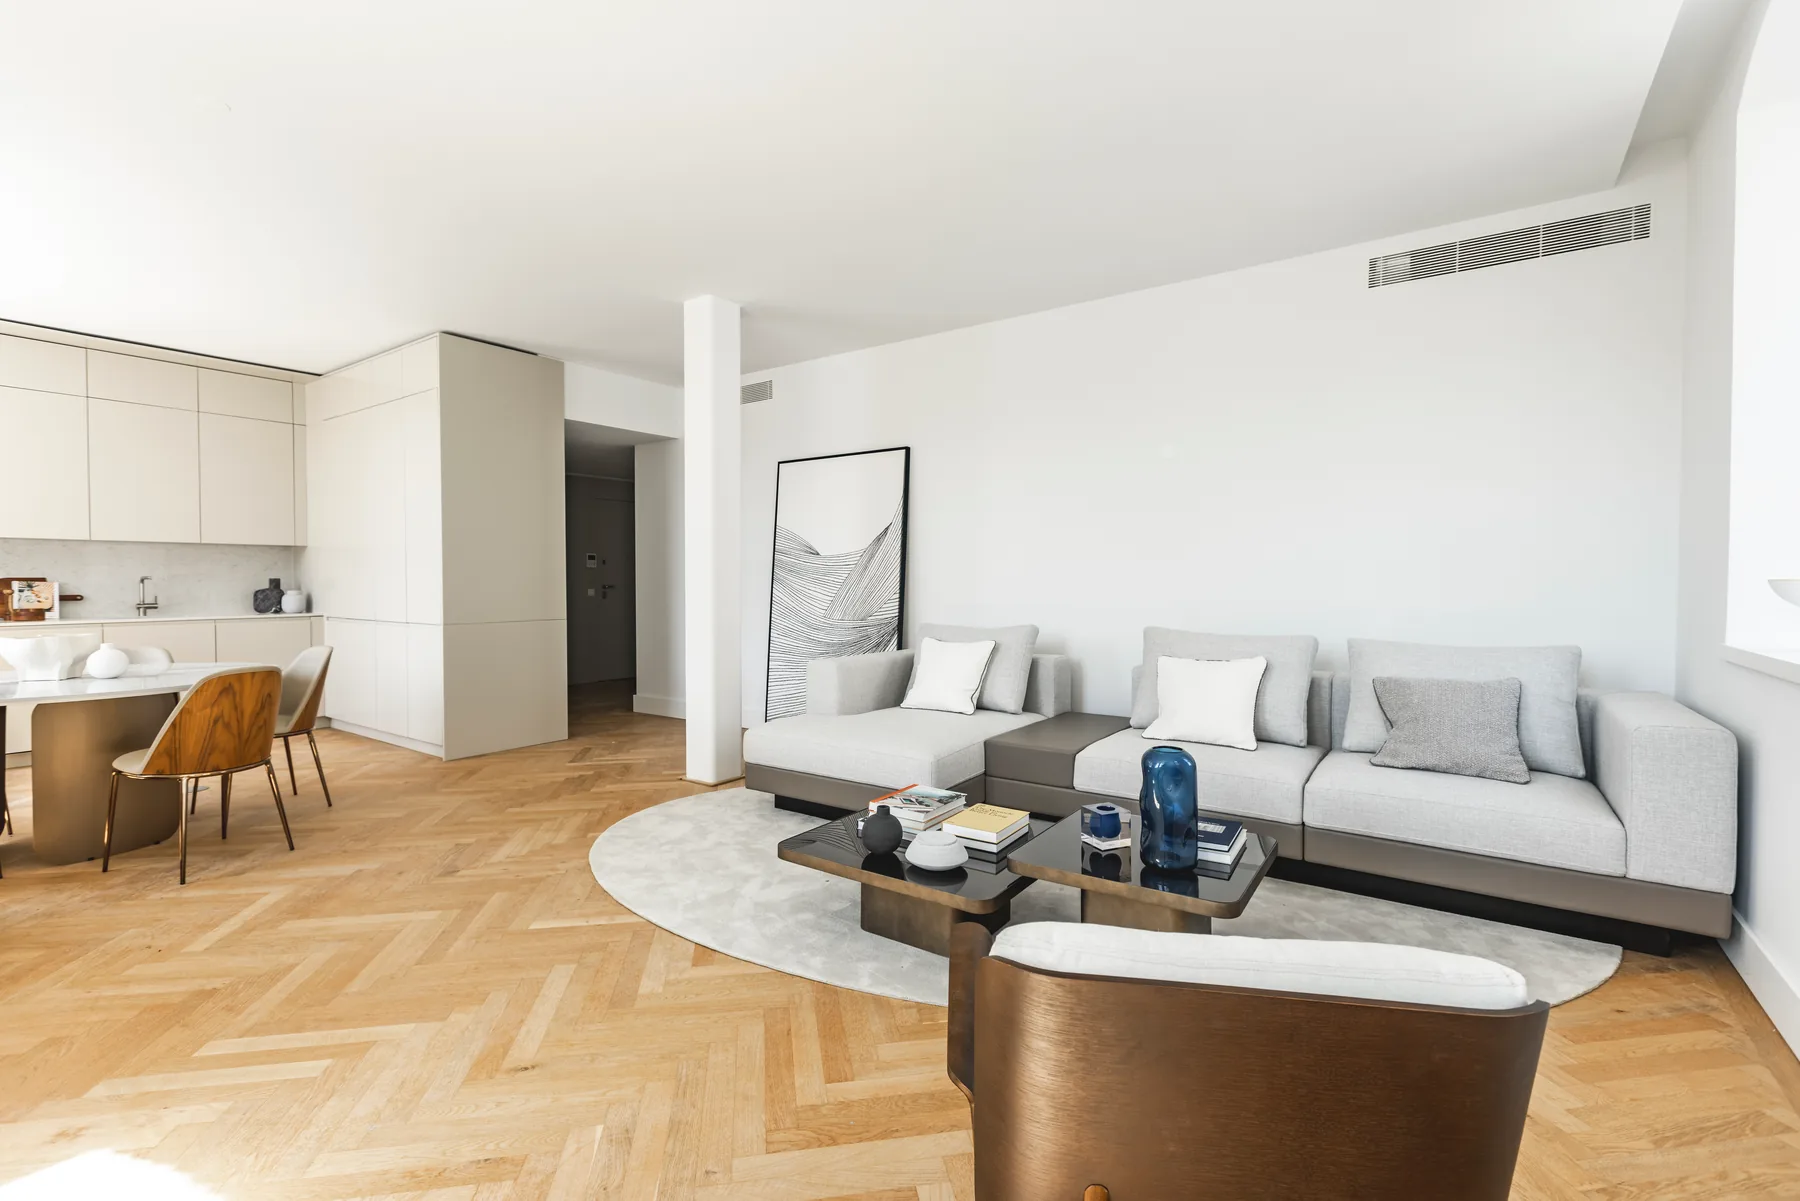
The living room looking back towards the kitchen: a sofa on a round rug, a white column and the dining table beside the kitchen units.
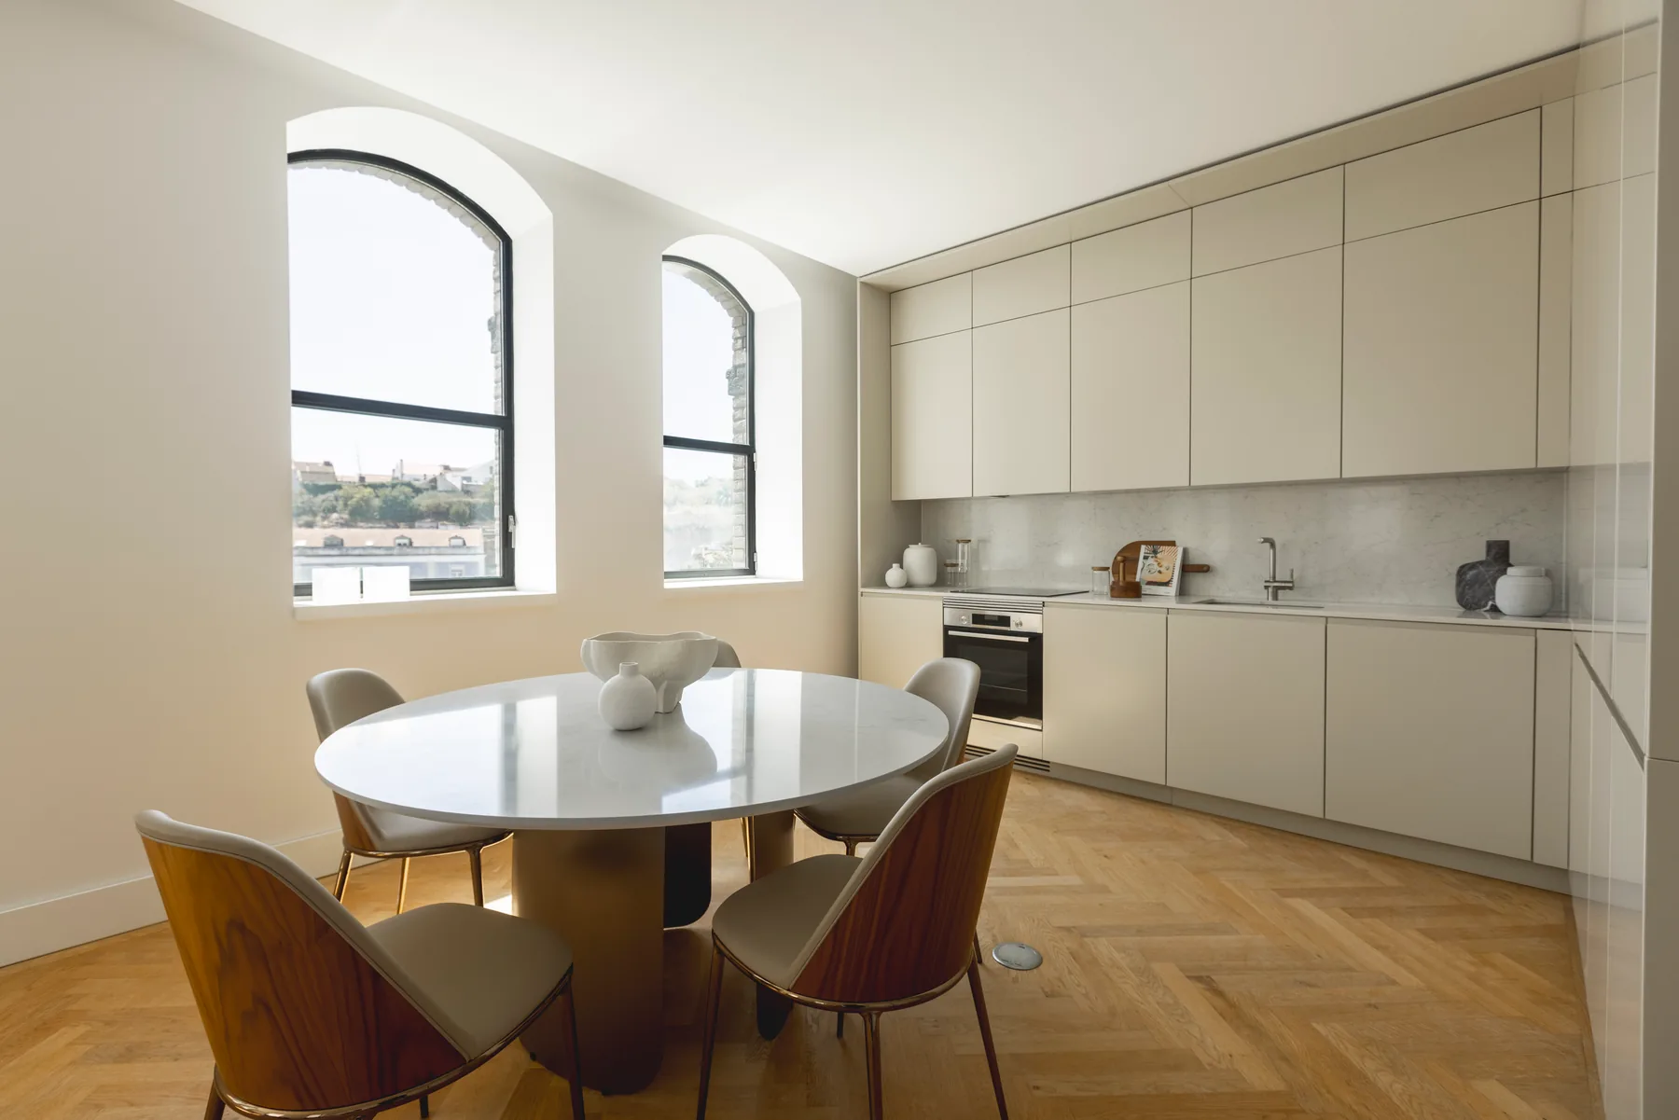
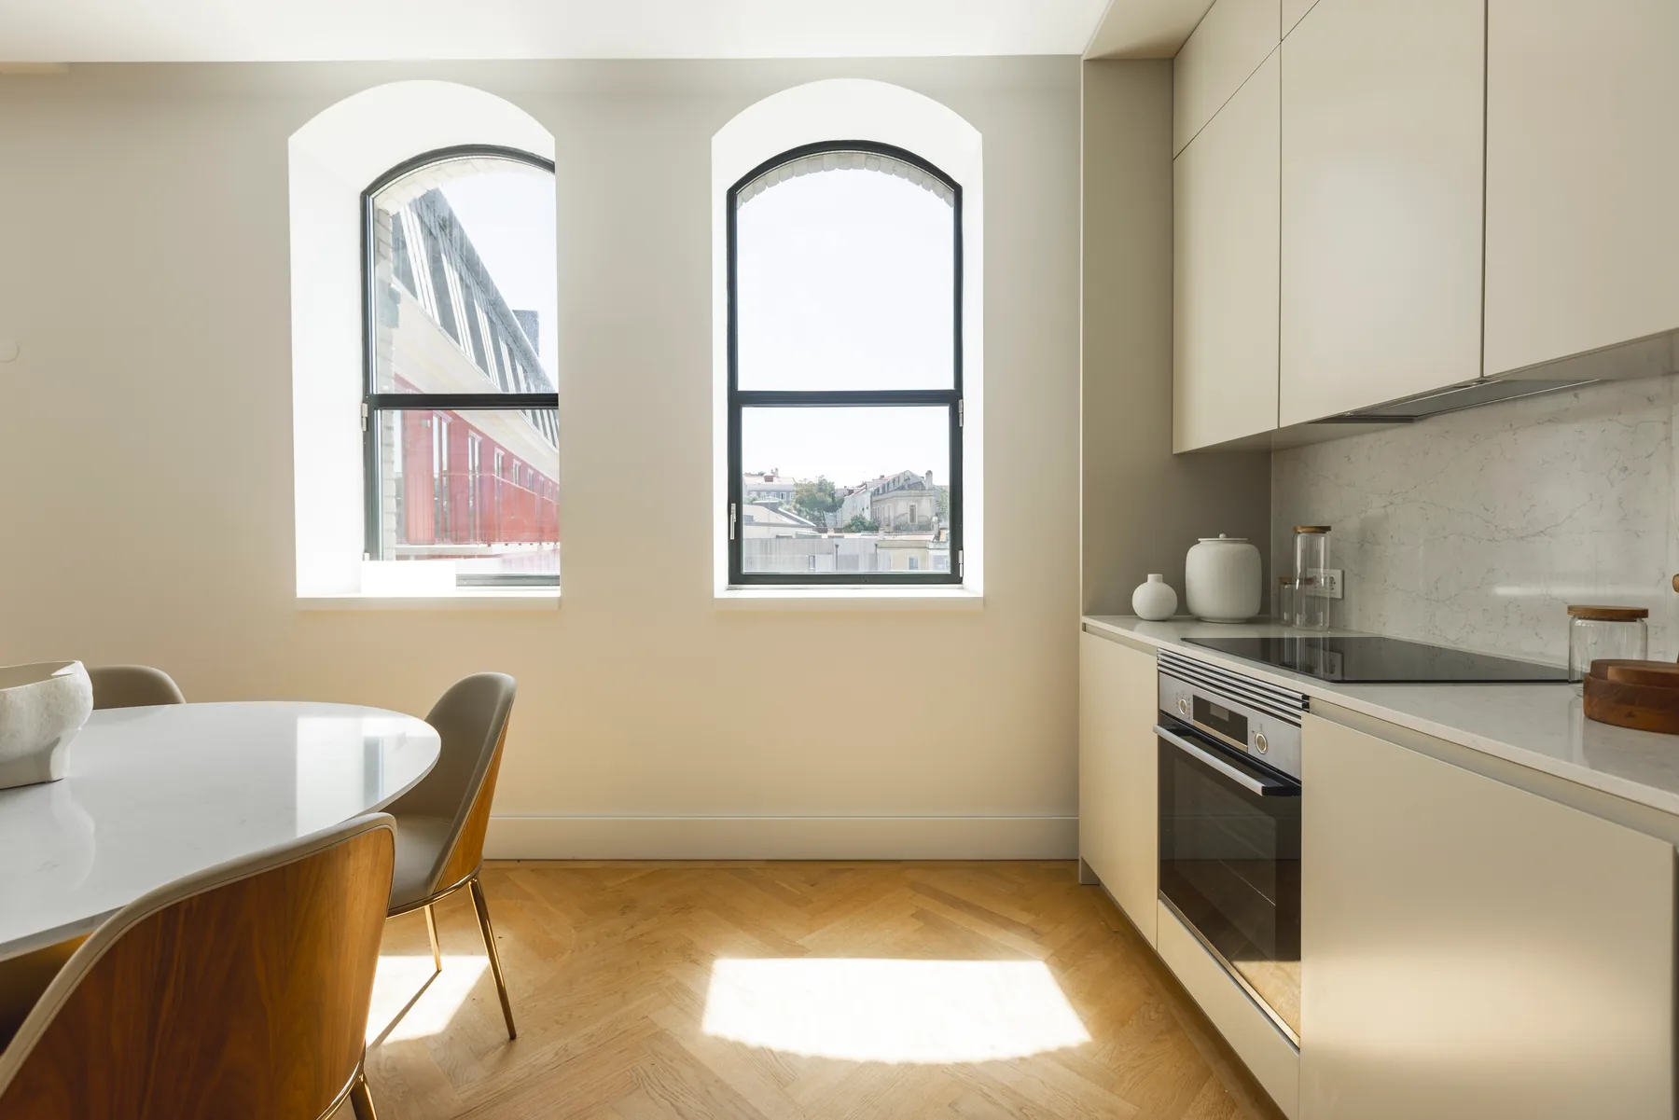
The kitchen along one wall, with a round dining table and four chairs under two arched windows.
The kitchen counter with a built-in oven and hob, running up to two arched windows beside the round dining table.
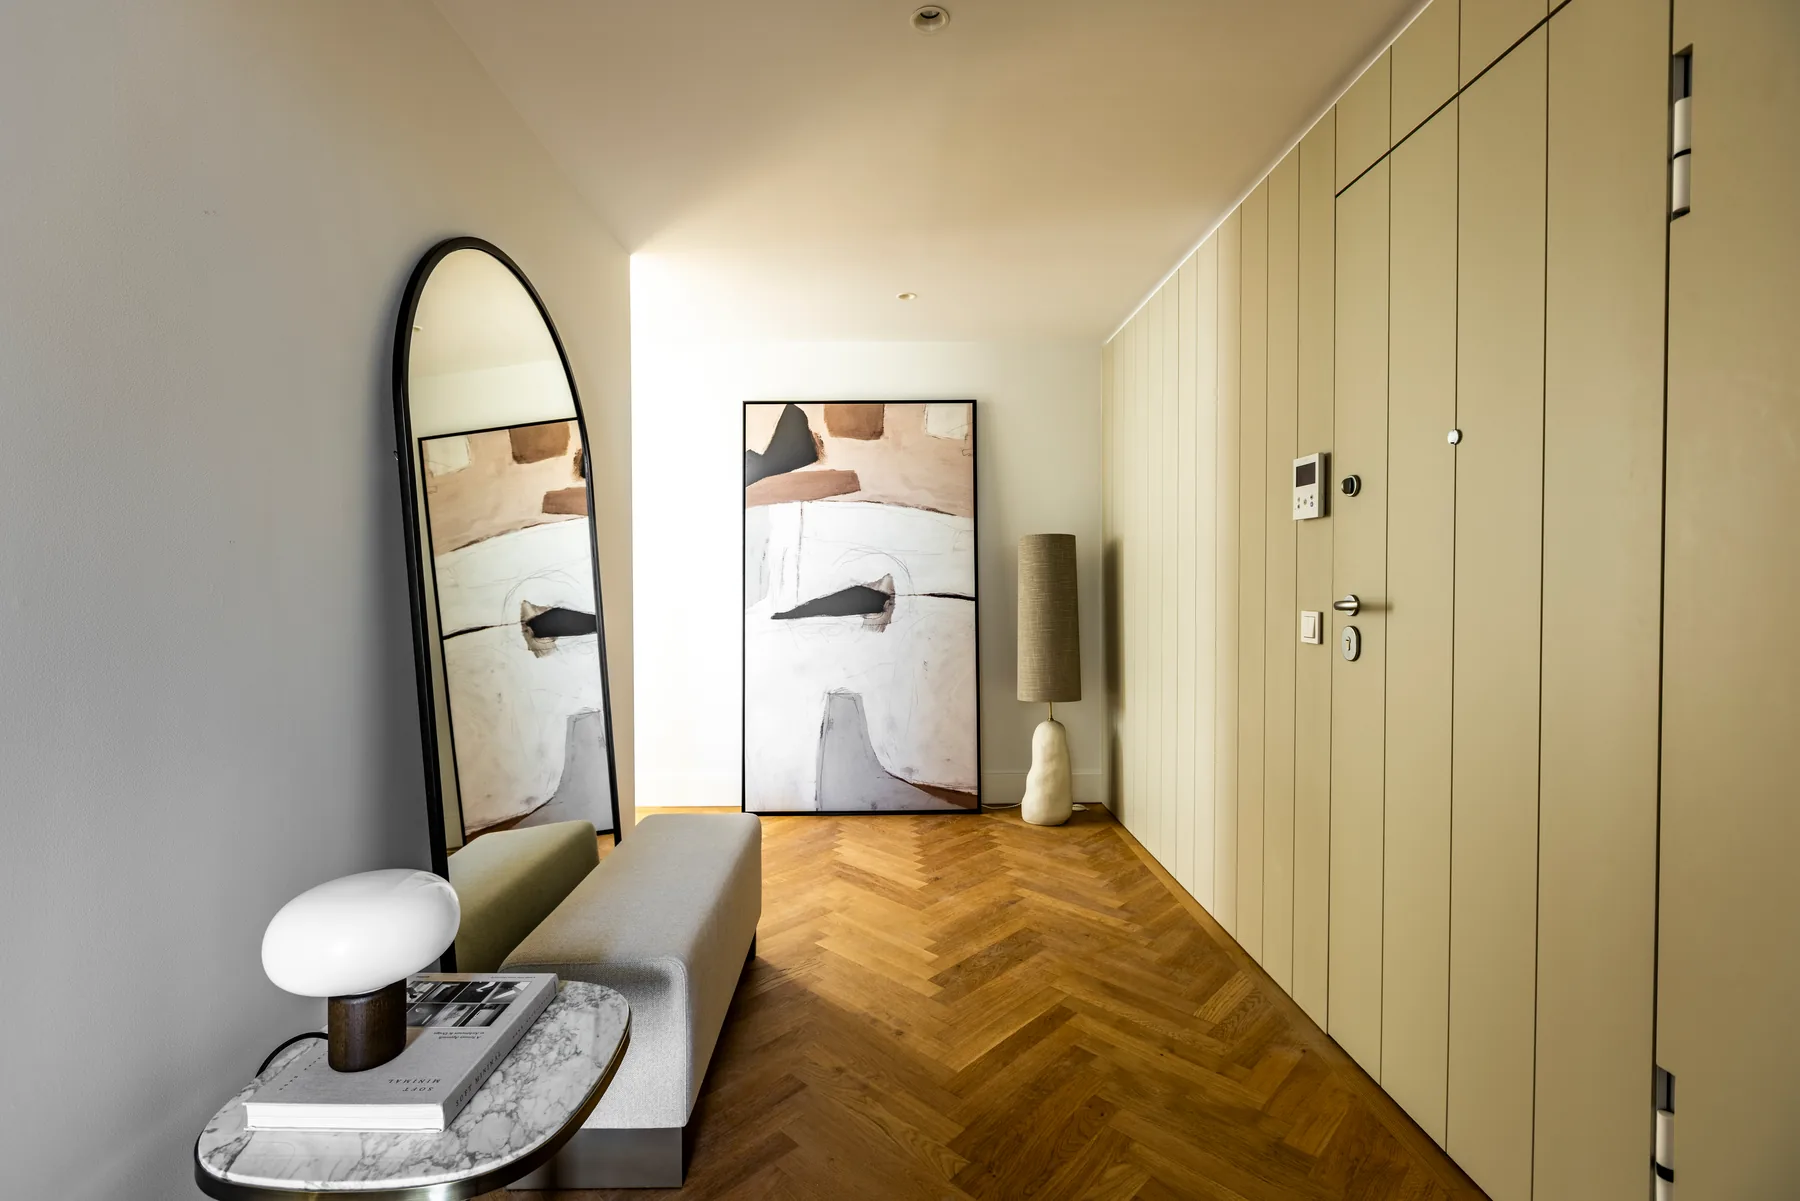
The hall: full-height built-in cupboards and a door with an intercom panel on one side, an arched mirror, a bench and a small side table on the other.
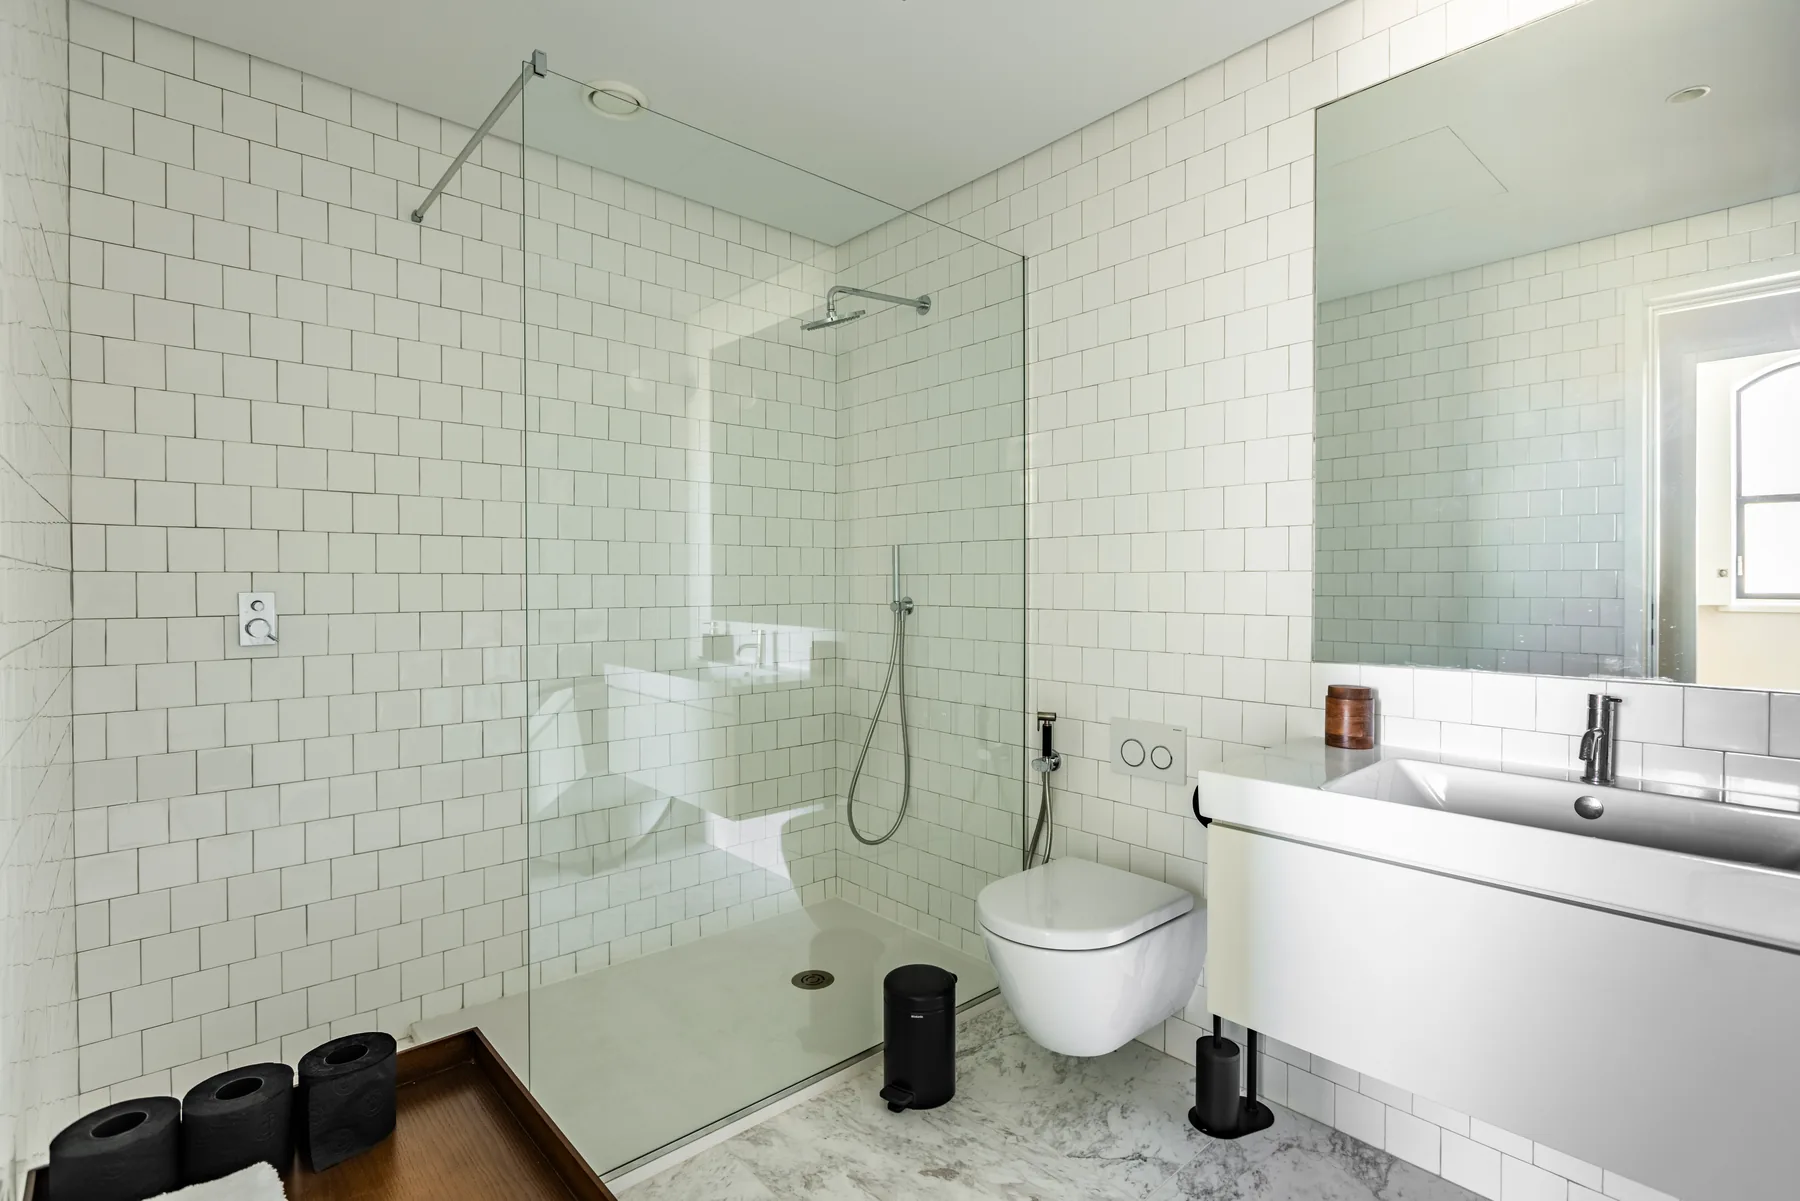
A white-tiled bathroom with a glass walk-in shower, a wall-hung toilet and a long basin under a mirror.
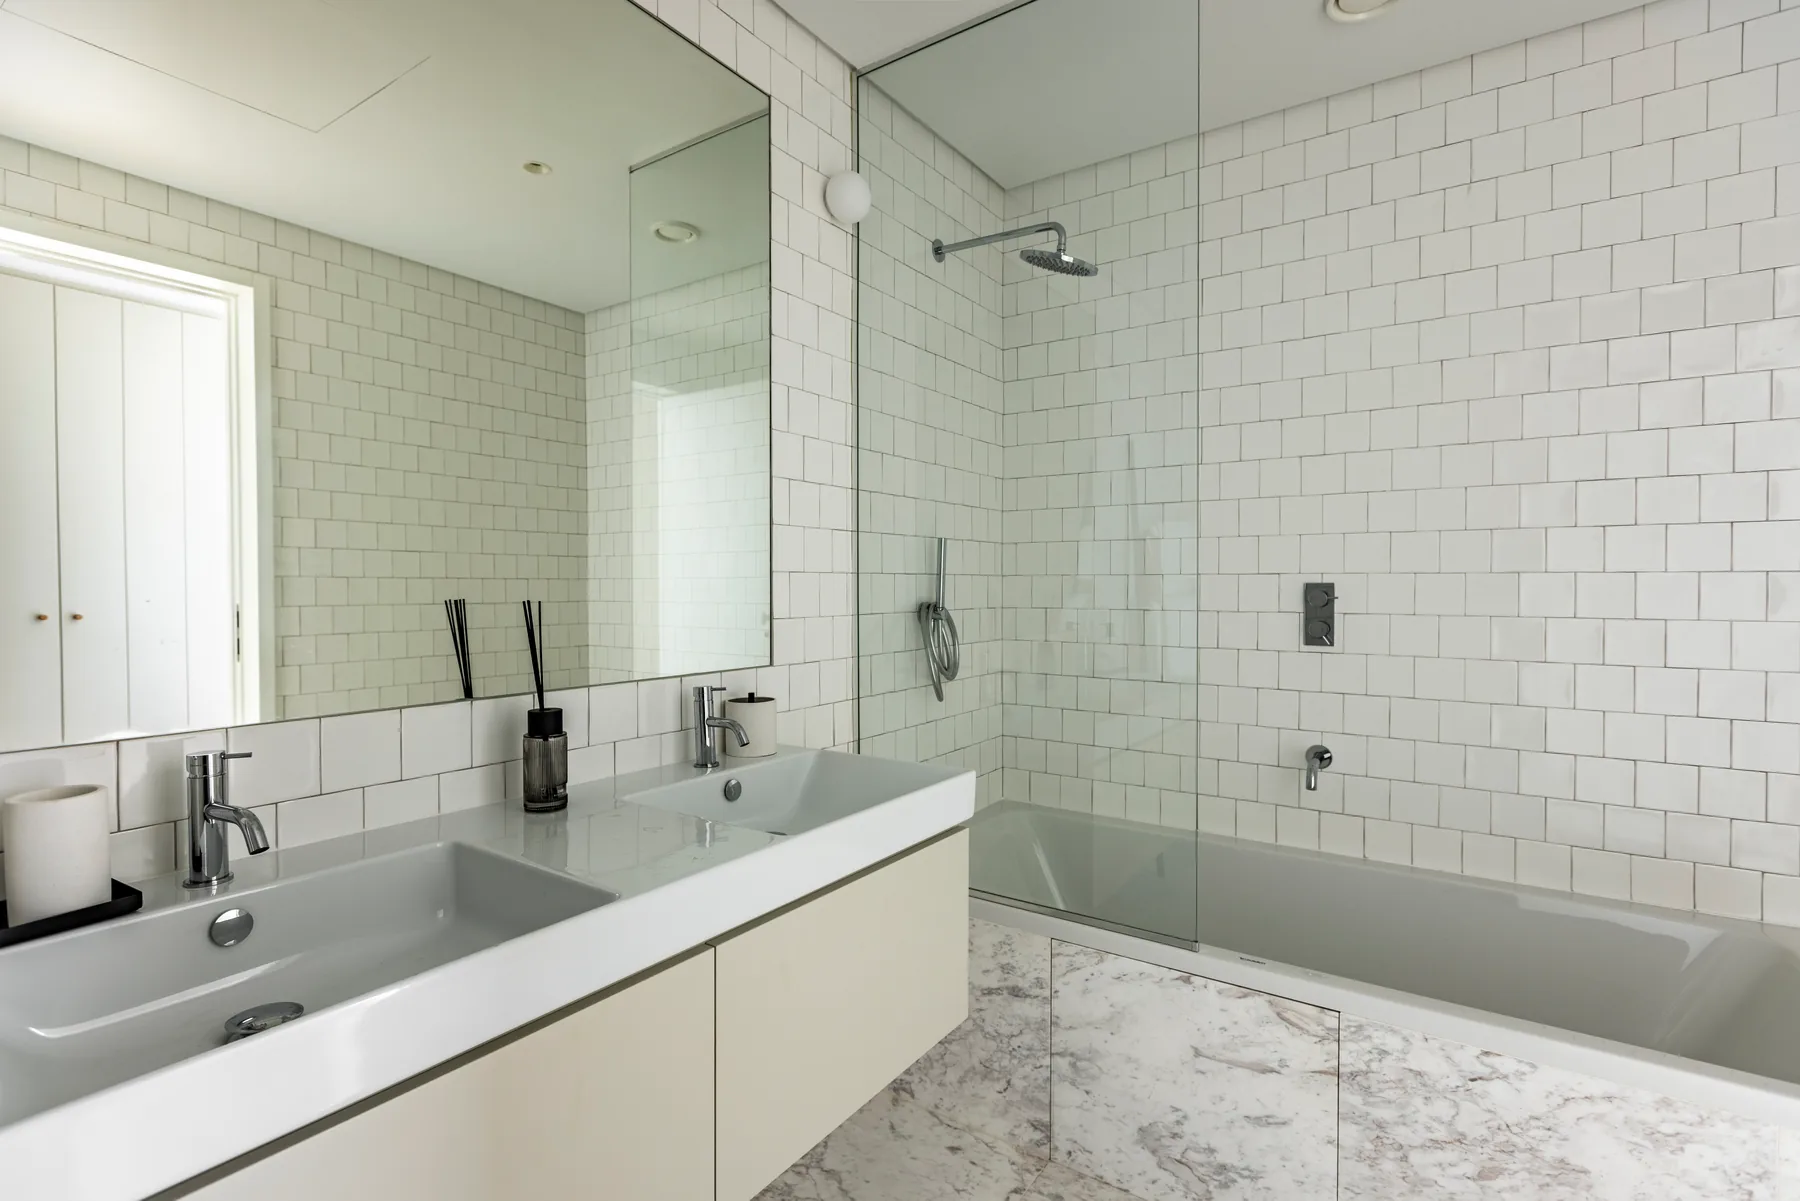
The same bathroom from the basin: a long white vanity, a wide mirror and the glass shower beside it.
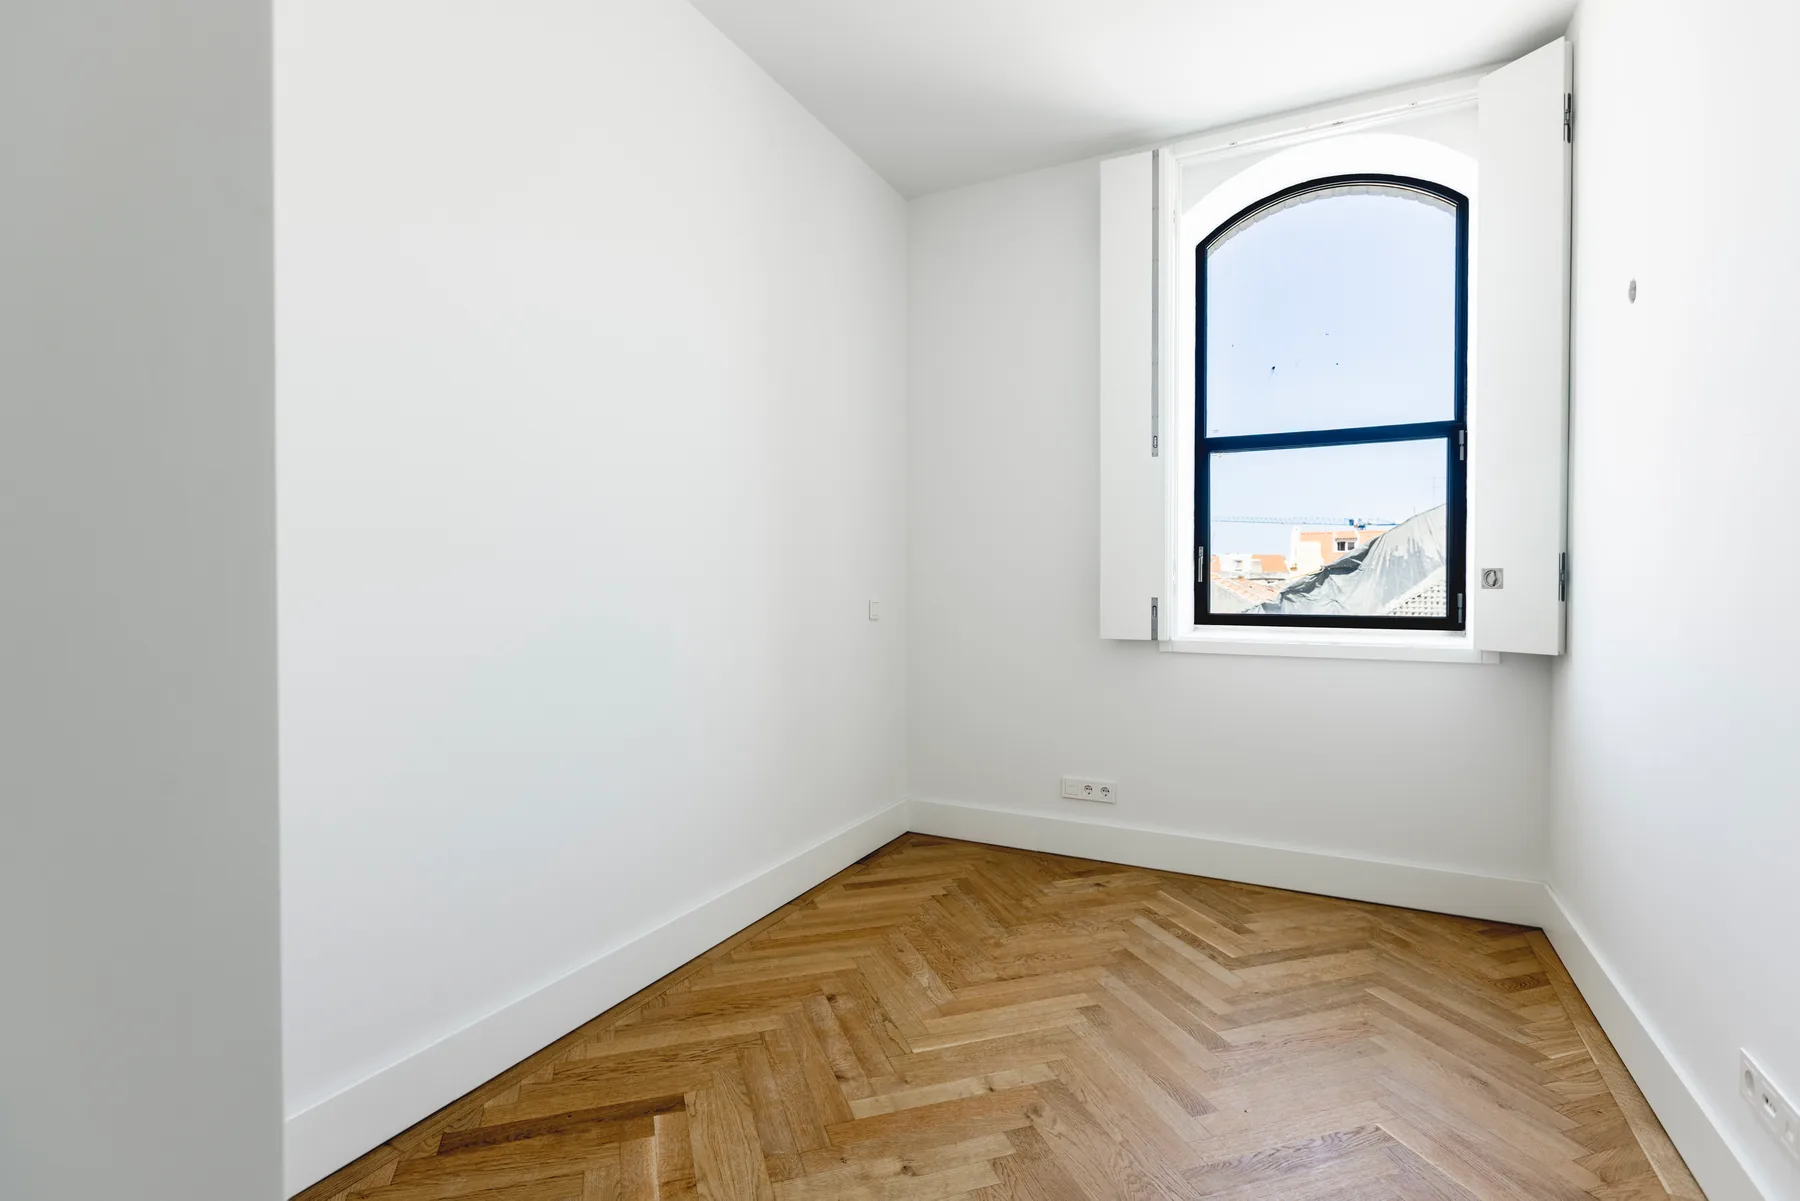
An empty bedroom with a herringbone wood floor and one arched window with folding shutters.
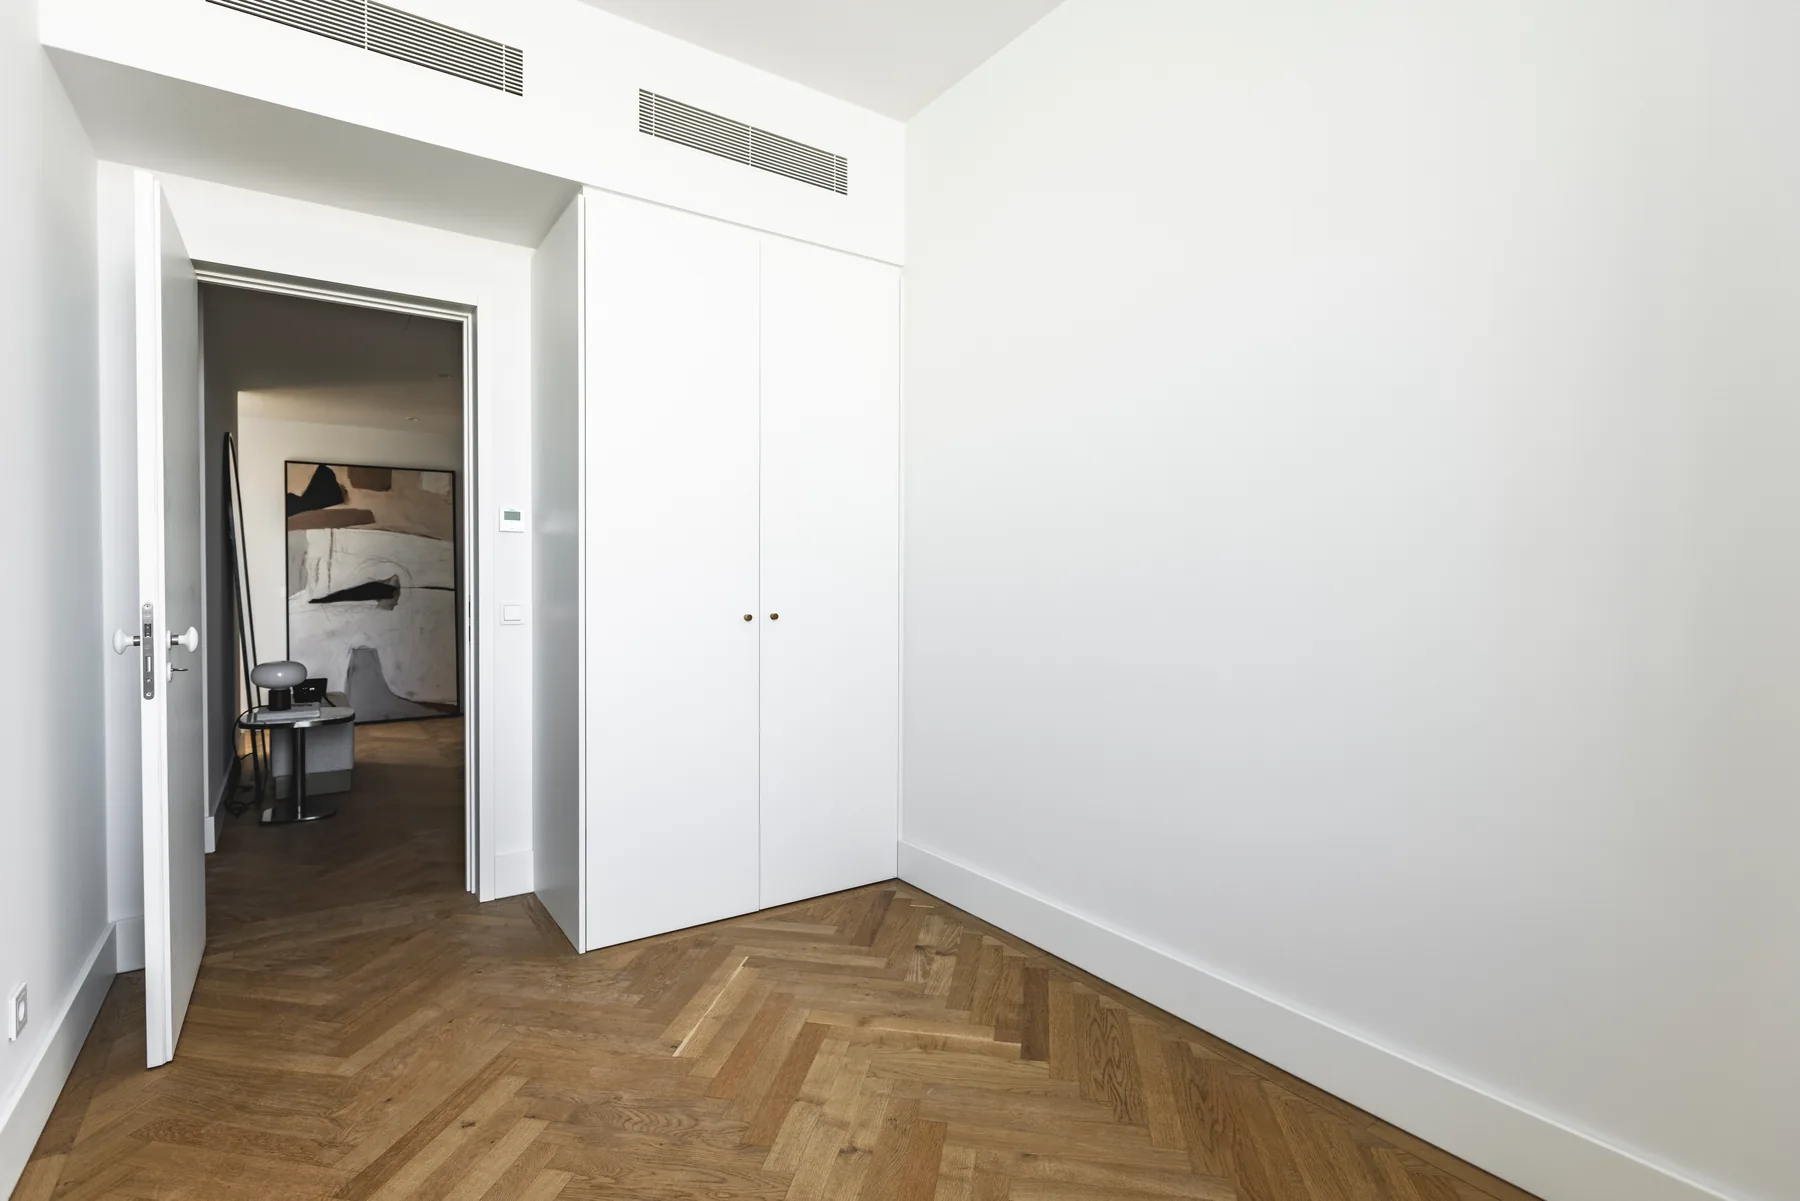
The same bedroom towards the door: a built-in wardrobe beside the open door to the corridor.
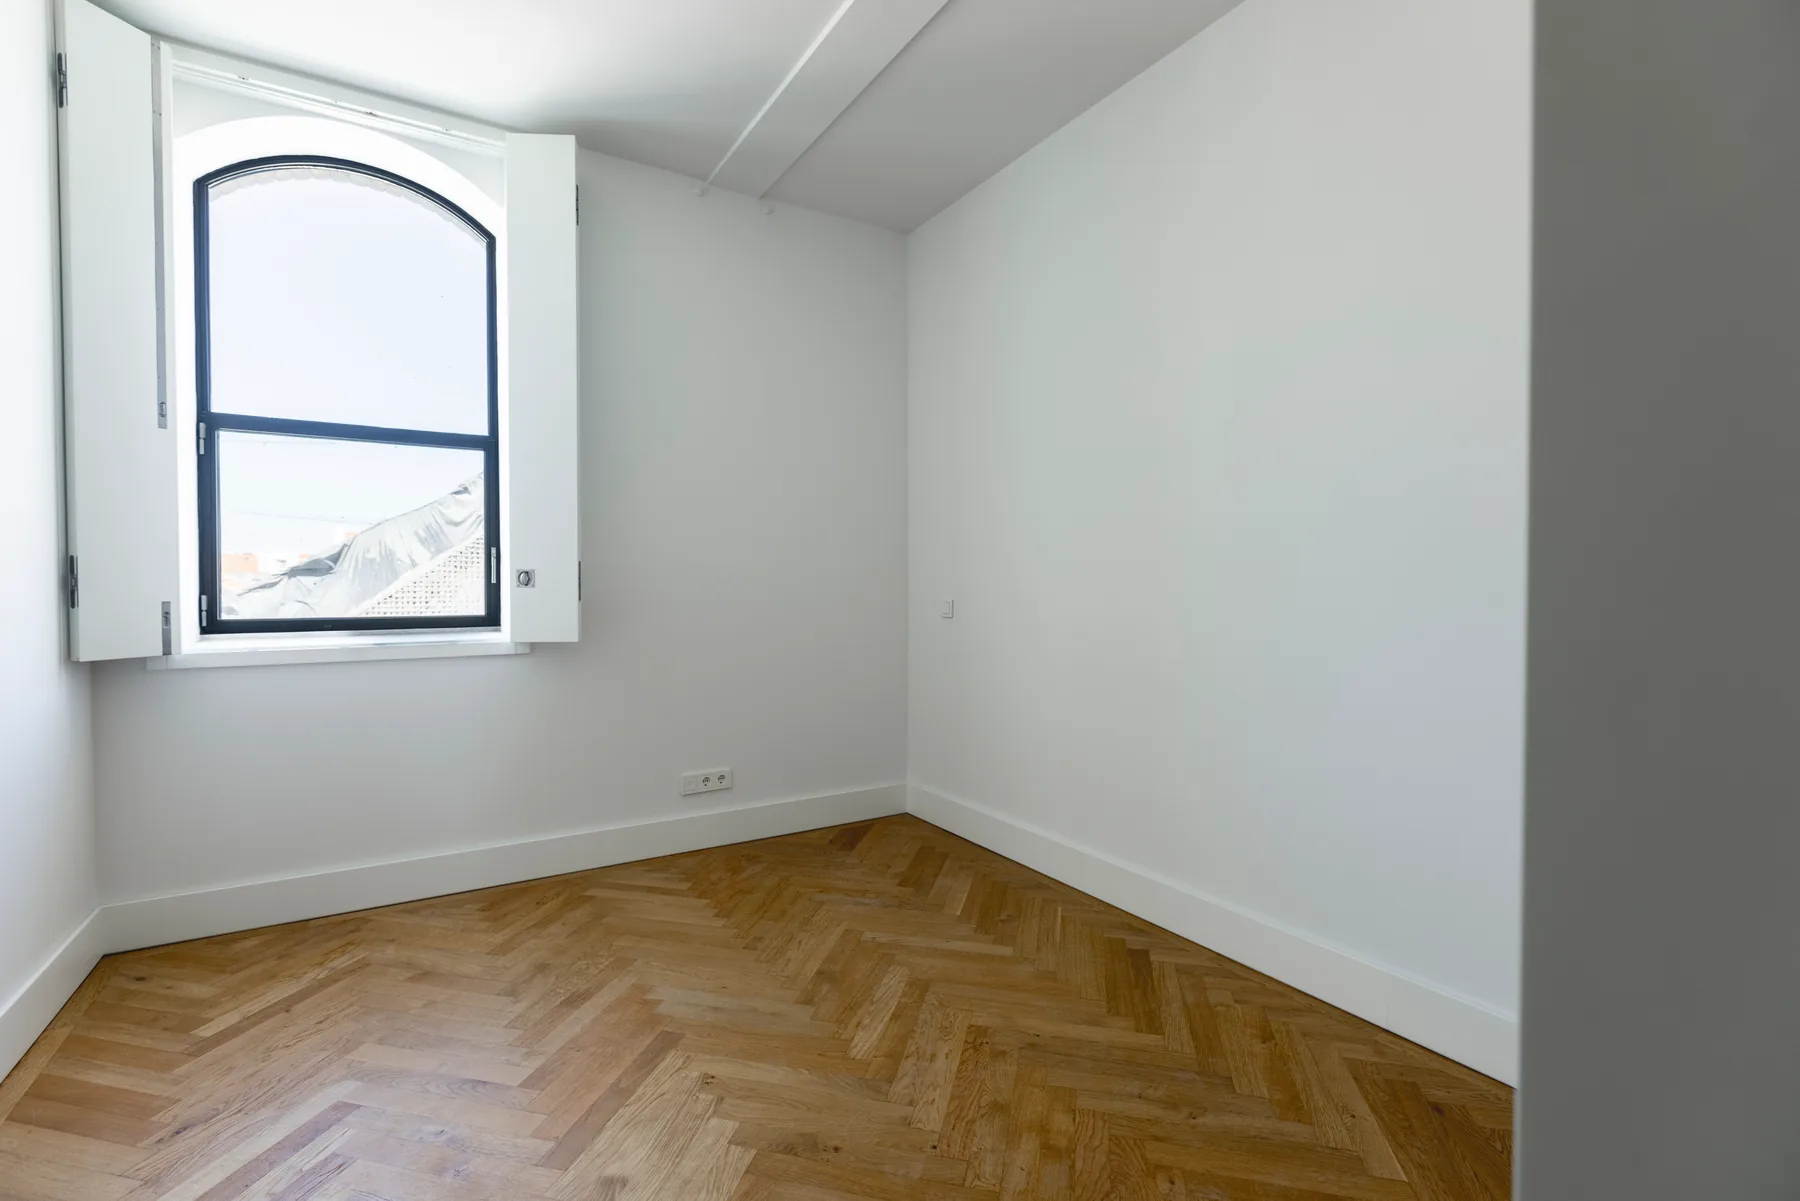
An empty bedroom with a herringbone wood floor and an arched window with folding shutters near the corner.
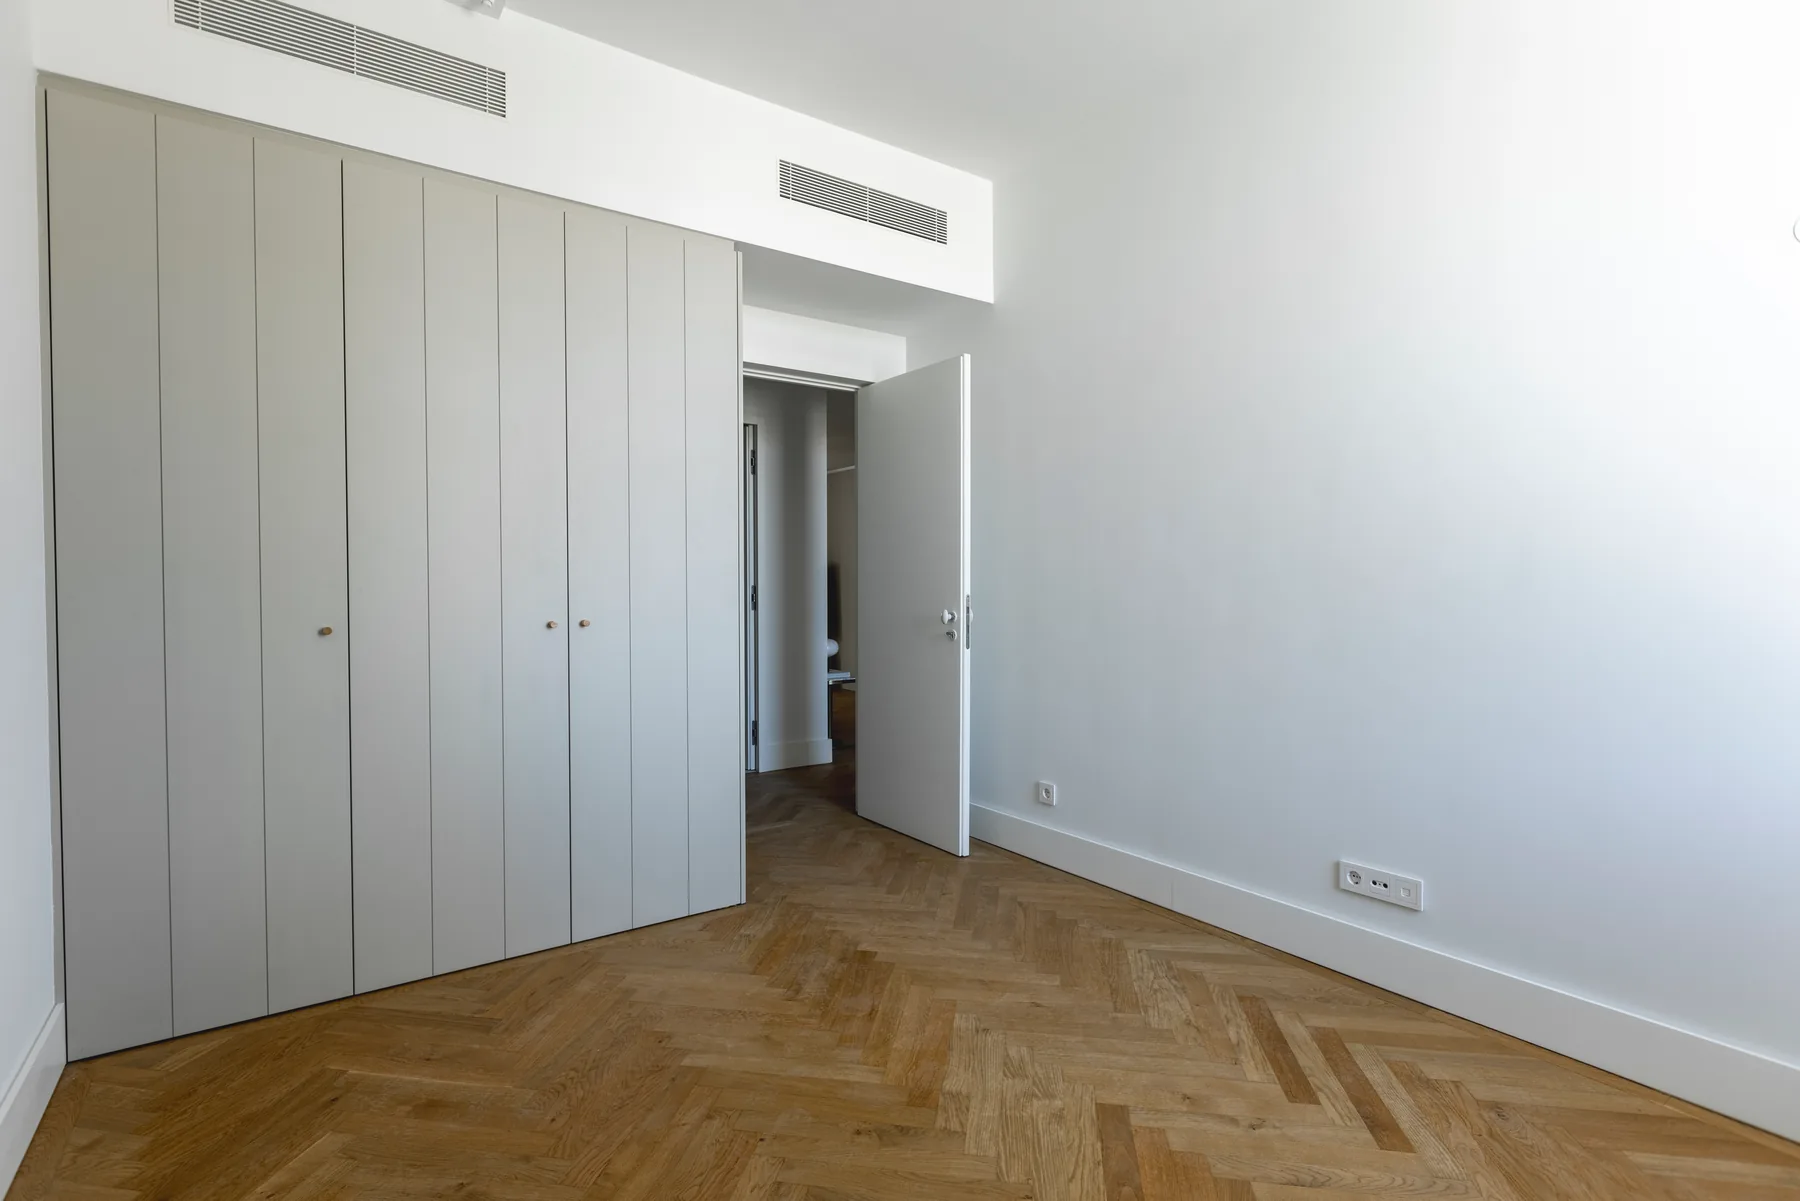
The same bedroom towards the door: a long wall of built-in wardrobes and the open door.
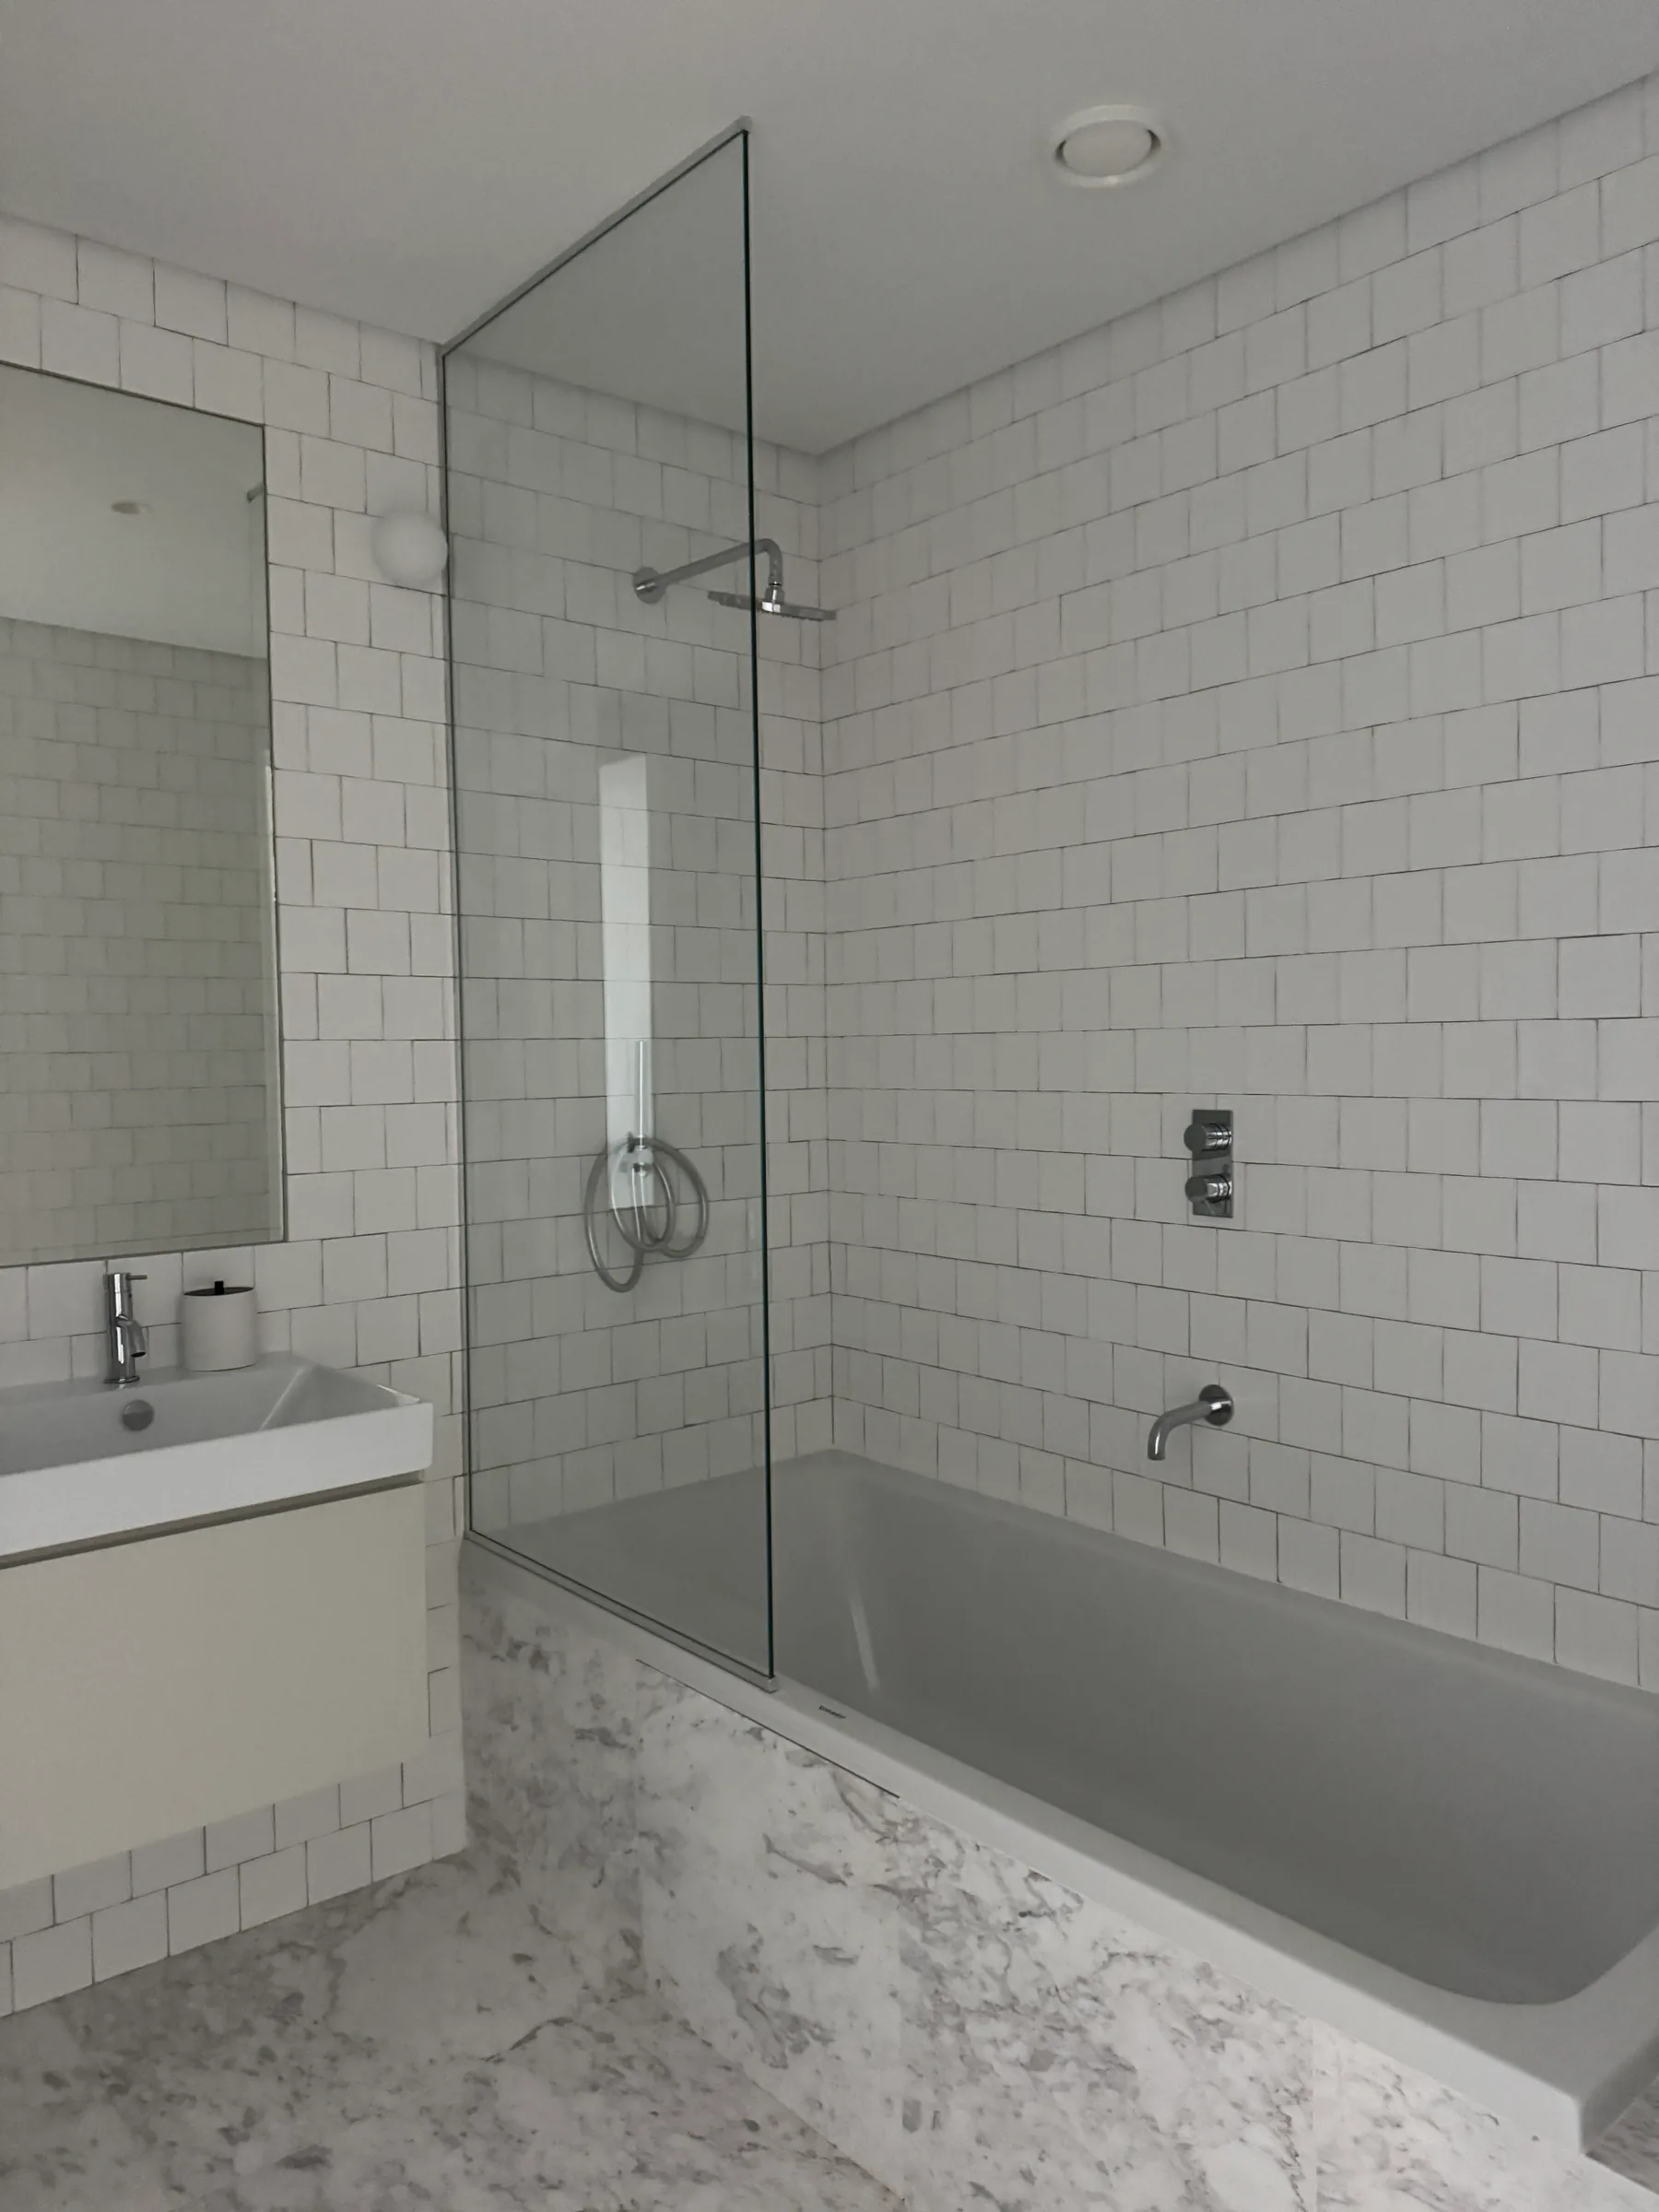
A white-tiled bathroom with a bath behind a glass screen and a basin with a mirror.
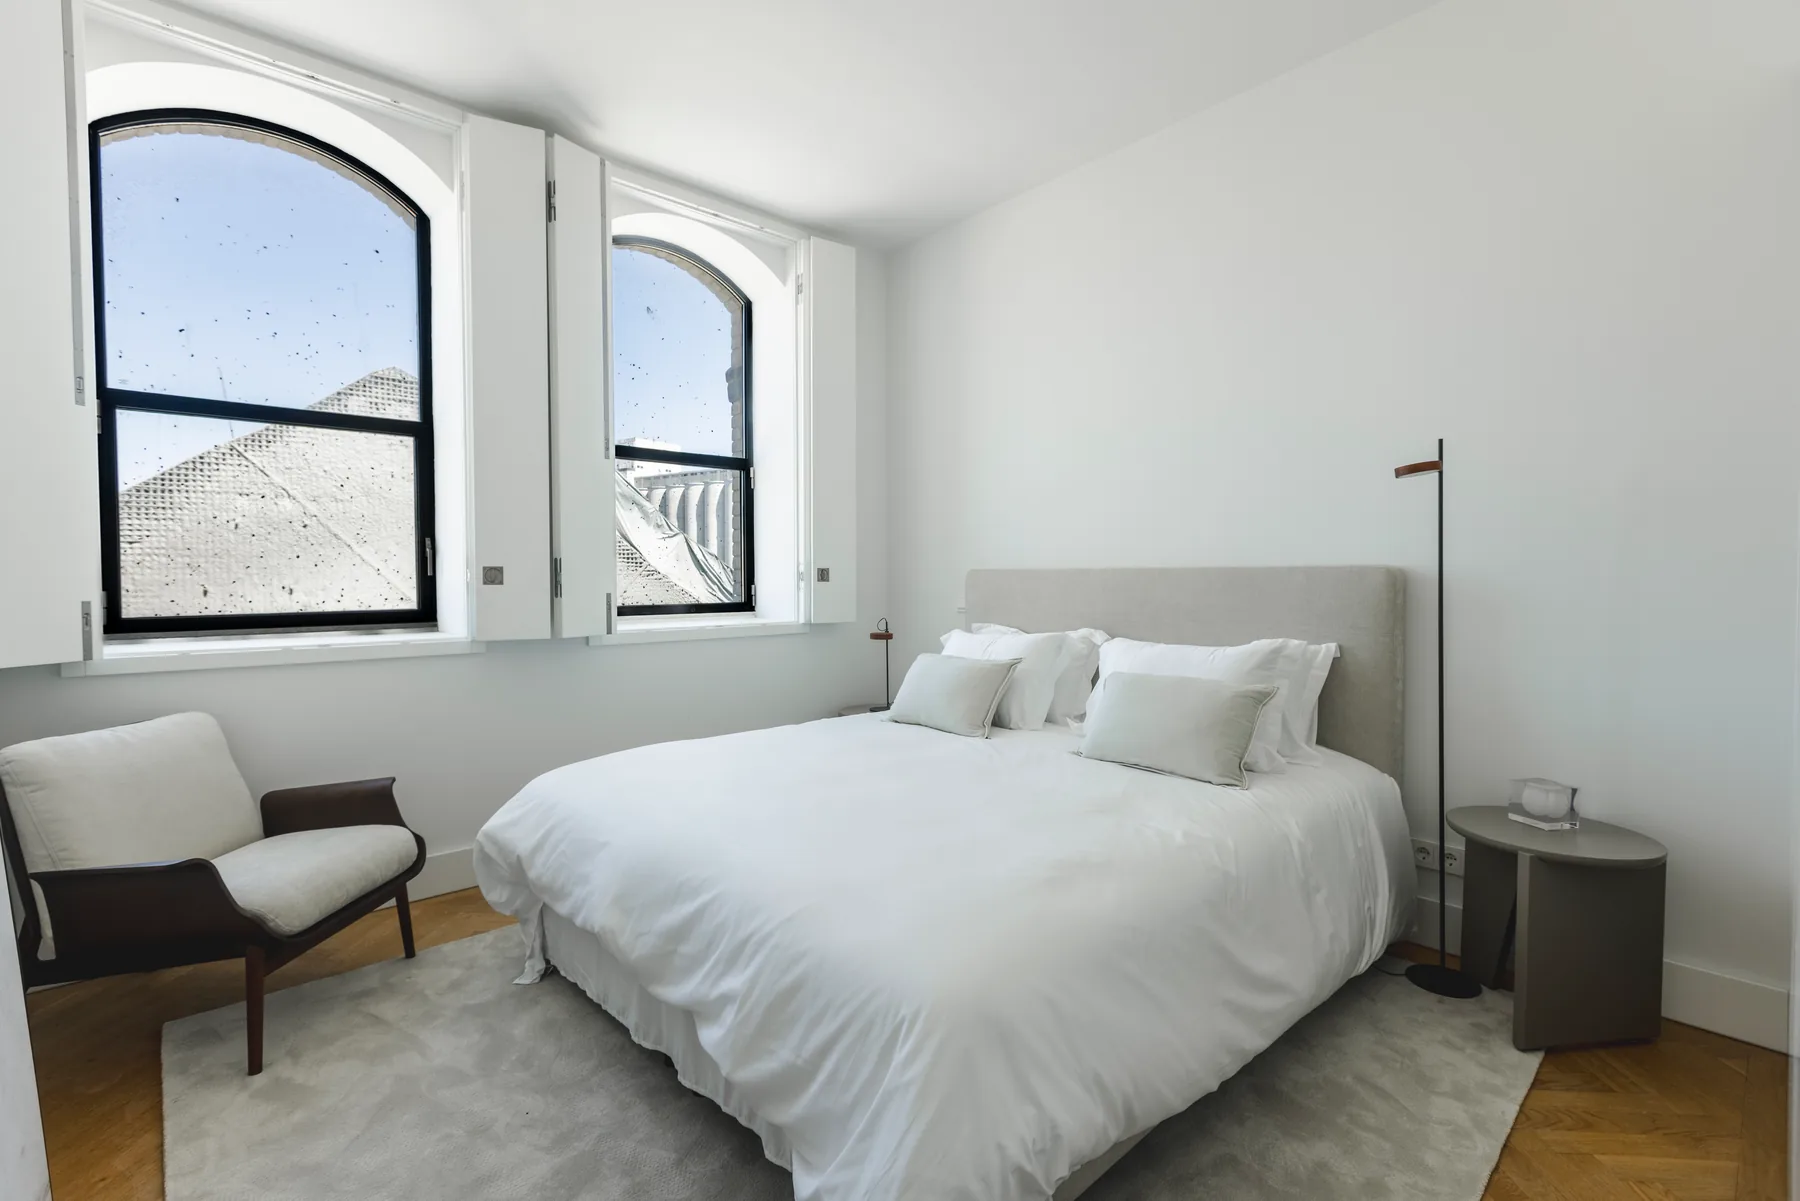
The staged bedroom with a white double bed, an armchair and two arched windows.
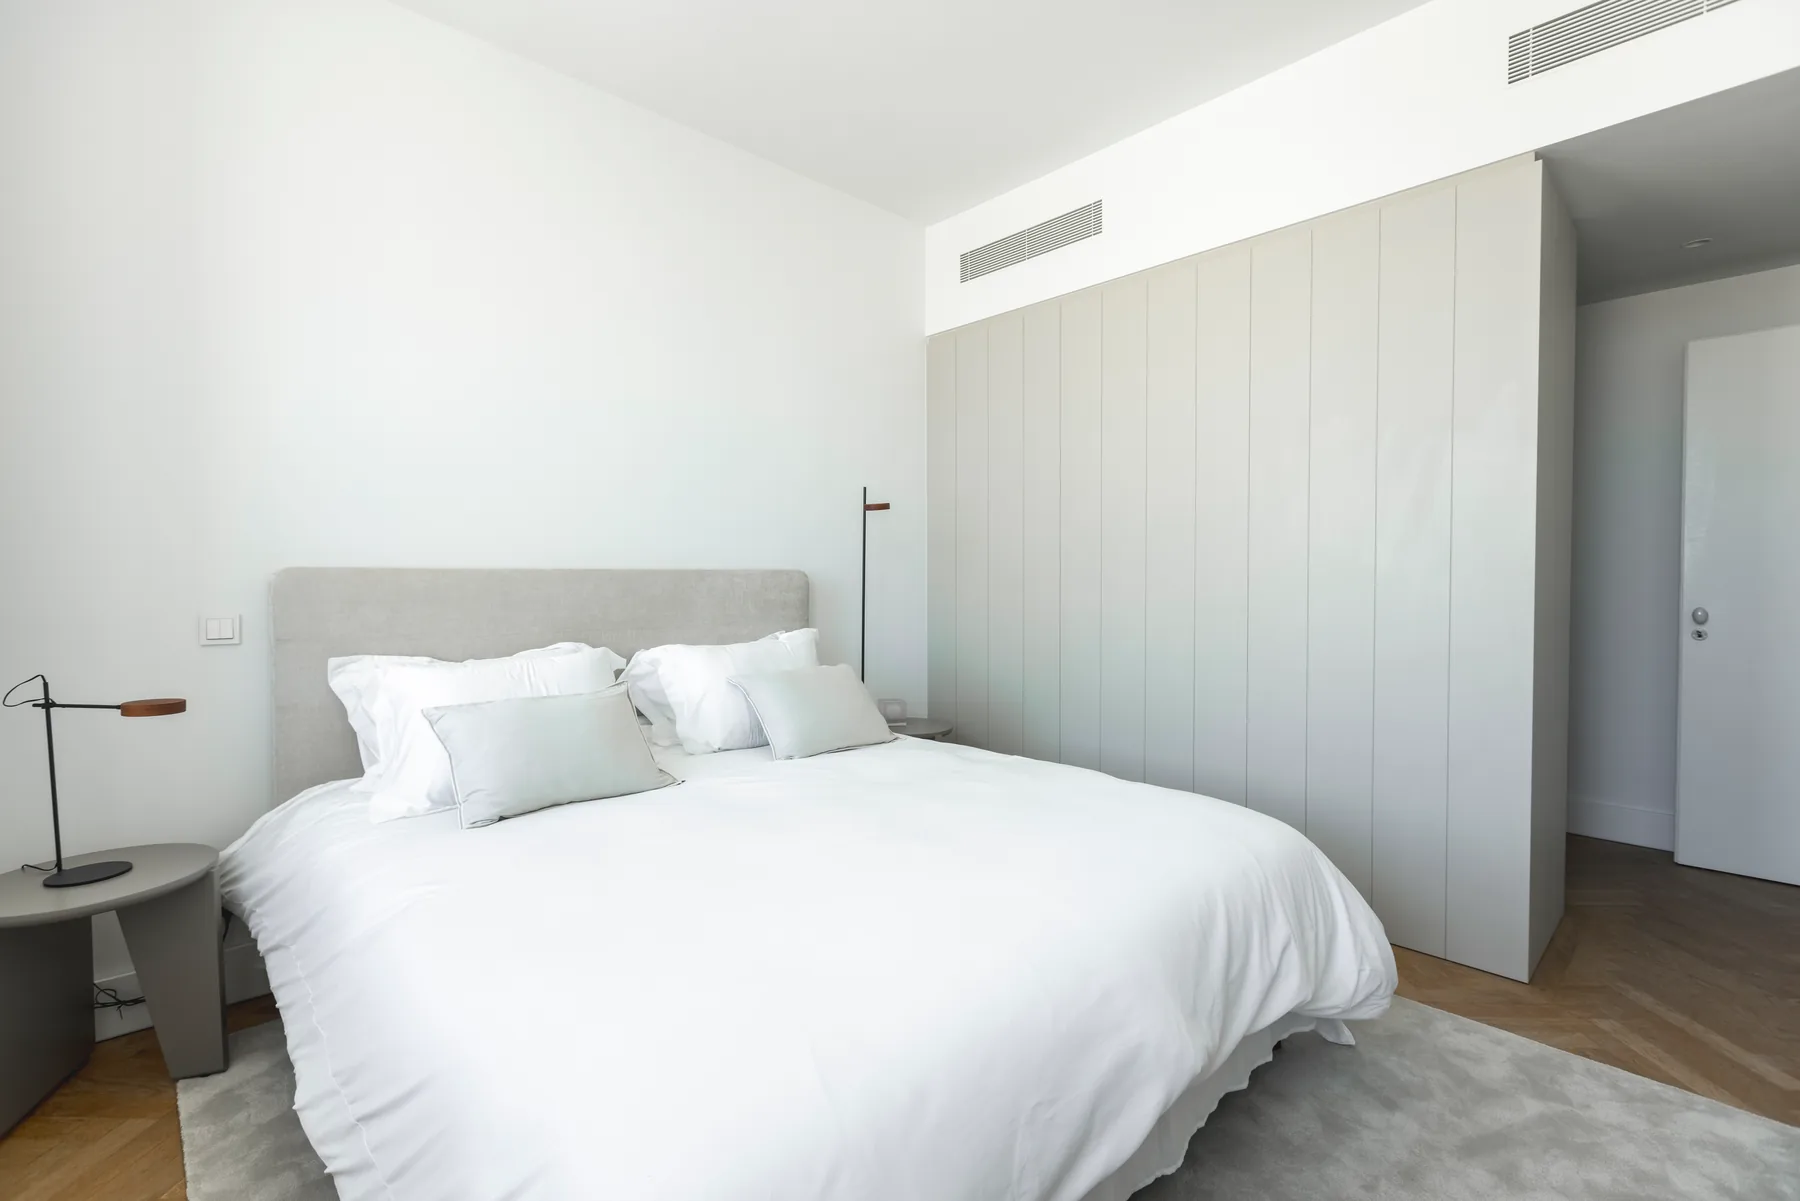
The staged bedroom towards the door: the double bed, a bedside table and a wall of built-in wardrobes.

Walkthrough

Walk through the residence
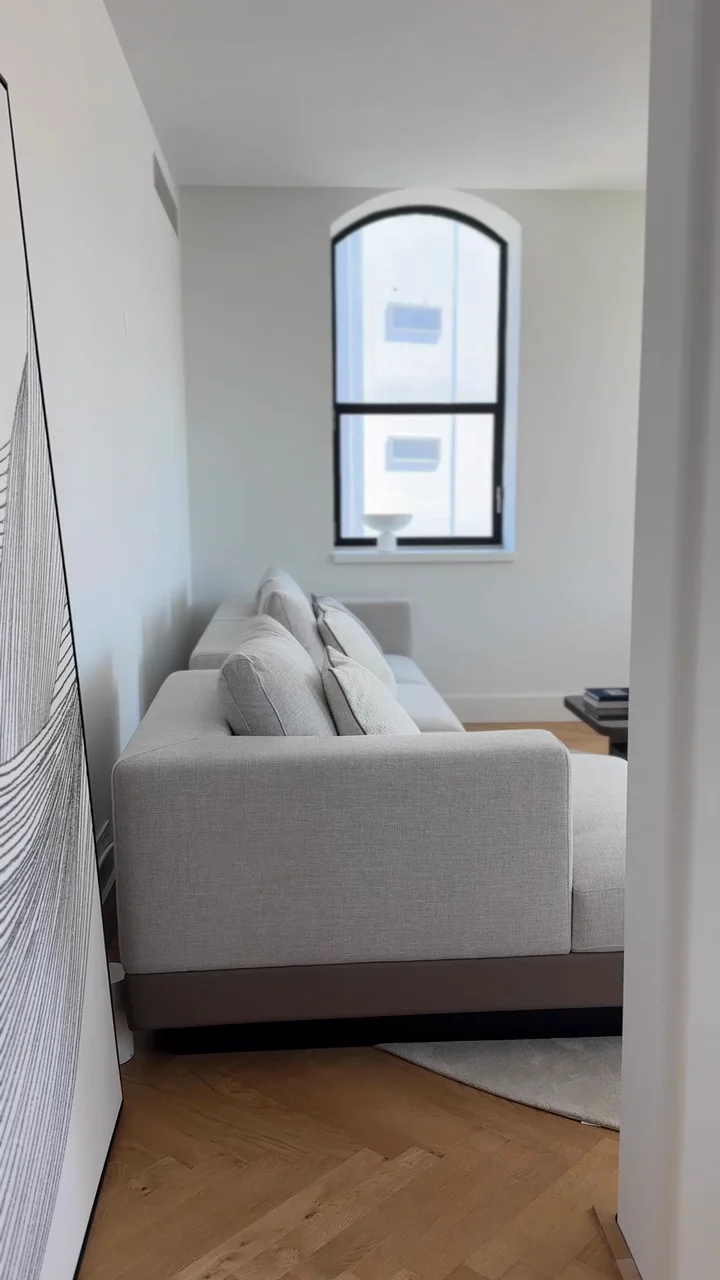
Filmed in this residence · Living, dining and kitchen
Filmed in this residence · Bedroom to corridor

Floorplan

Residence 19

Ponte · Residence 19

See it in person.

We walk you through the garden, the house and the residence itself.

We reply to every request and agree the time with you. Nothing is booked automatically.

Ponte

Typology
T3
Floor
4th floor
Gross private area
144.48 m²
Parking
1
Price
On request
Status
For sale · visit the show apartment by appointment

Transitions between places are illustrative; the photographs and films inside are of this residence.