
Ponte · Buildings

Ponte · Rua do Beato 48

Residence 1

T5 Duplex · Ground and 1st floor · 265.46 m²

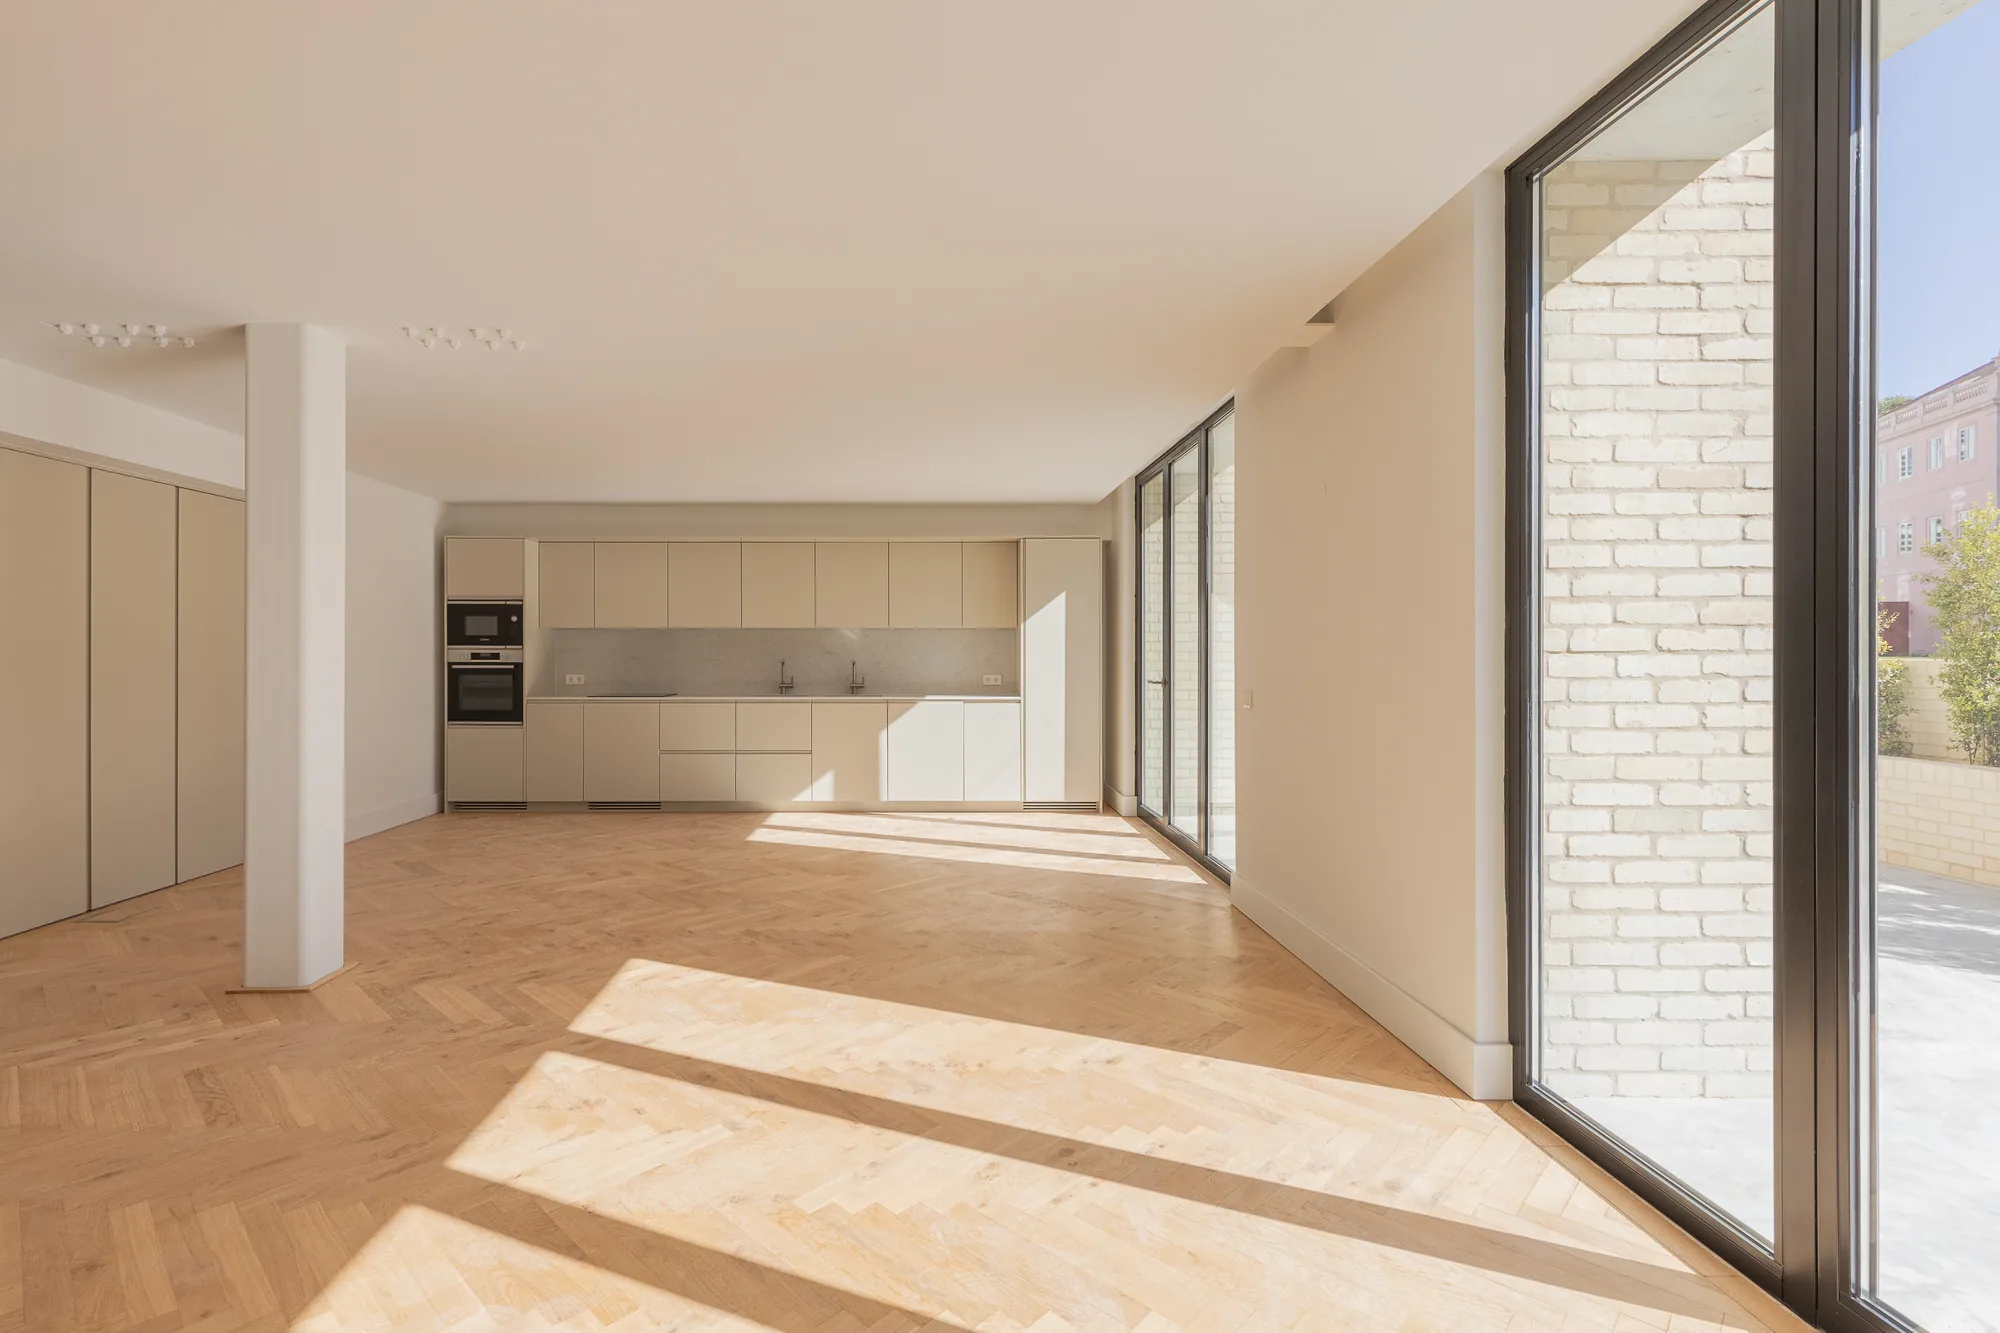
An empty open-plan room with a herringbone wood floor, a white column and a kitchen along the far wall, lit by a tall glass wall on the right.
Living and kitchen
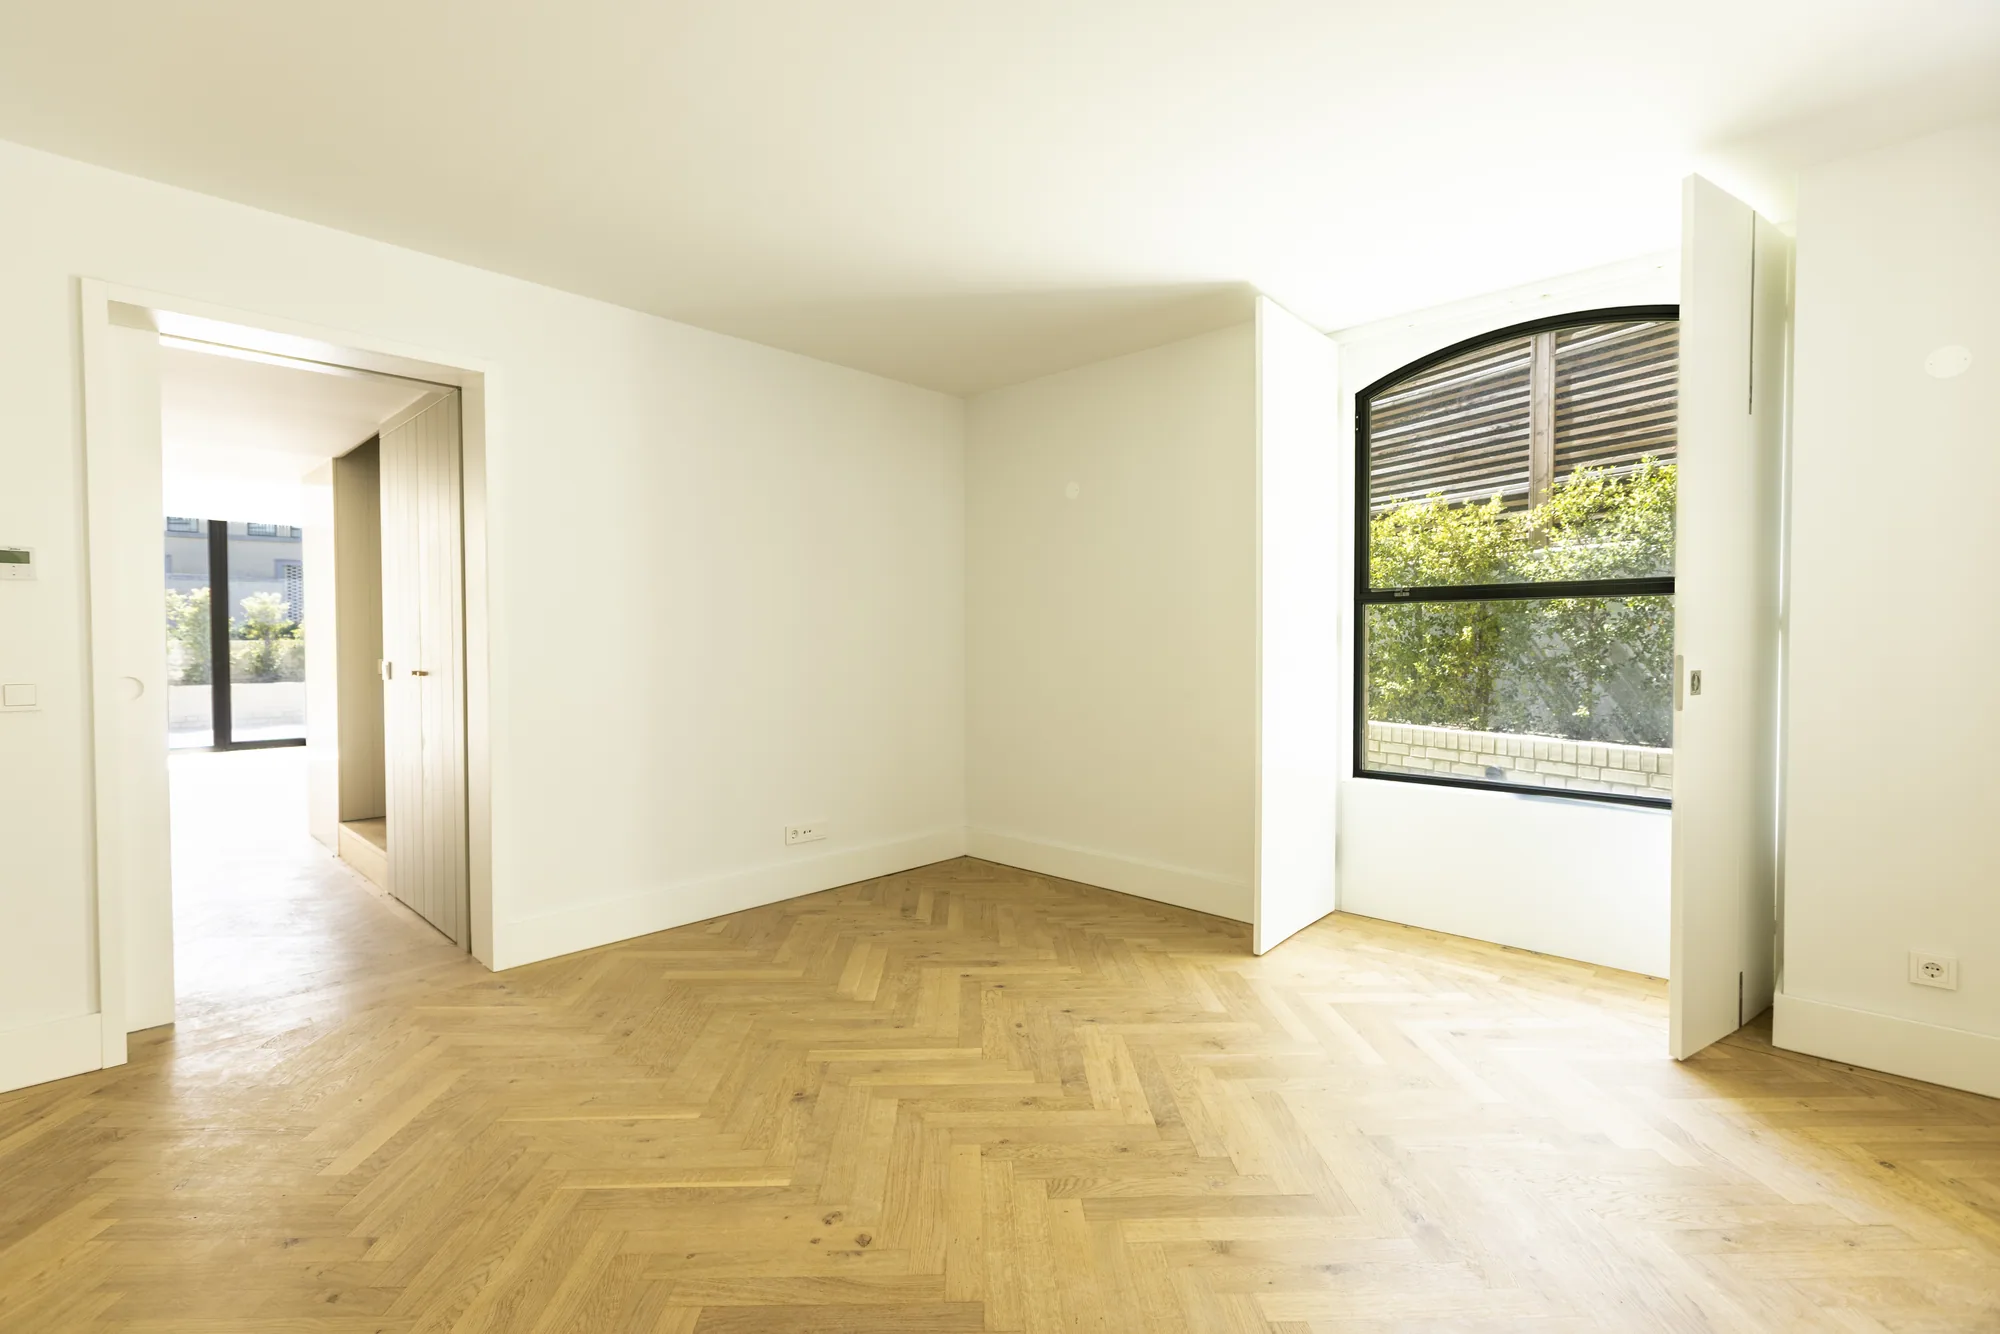
An empty room with a herringbone wood floor and an arched black-framed window between open white shutters, with a doorway through to the living space.
The TV room
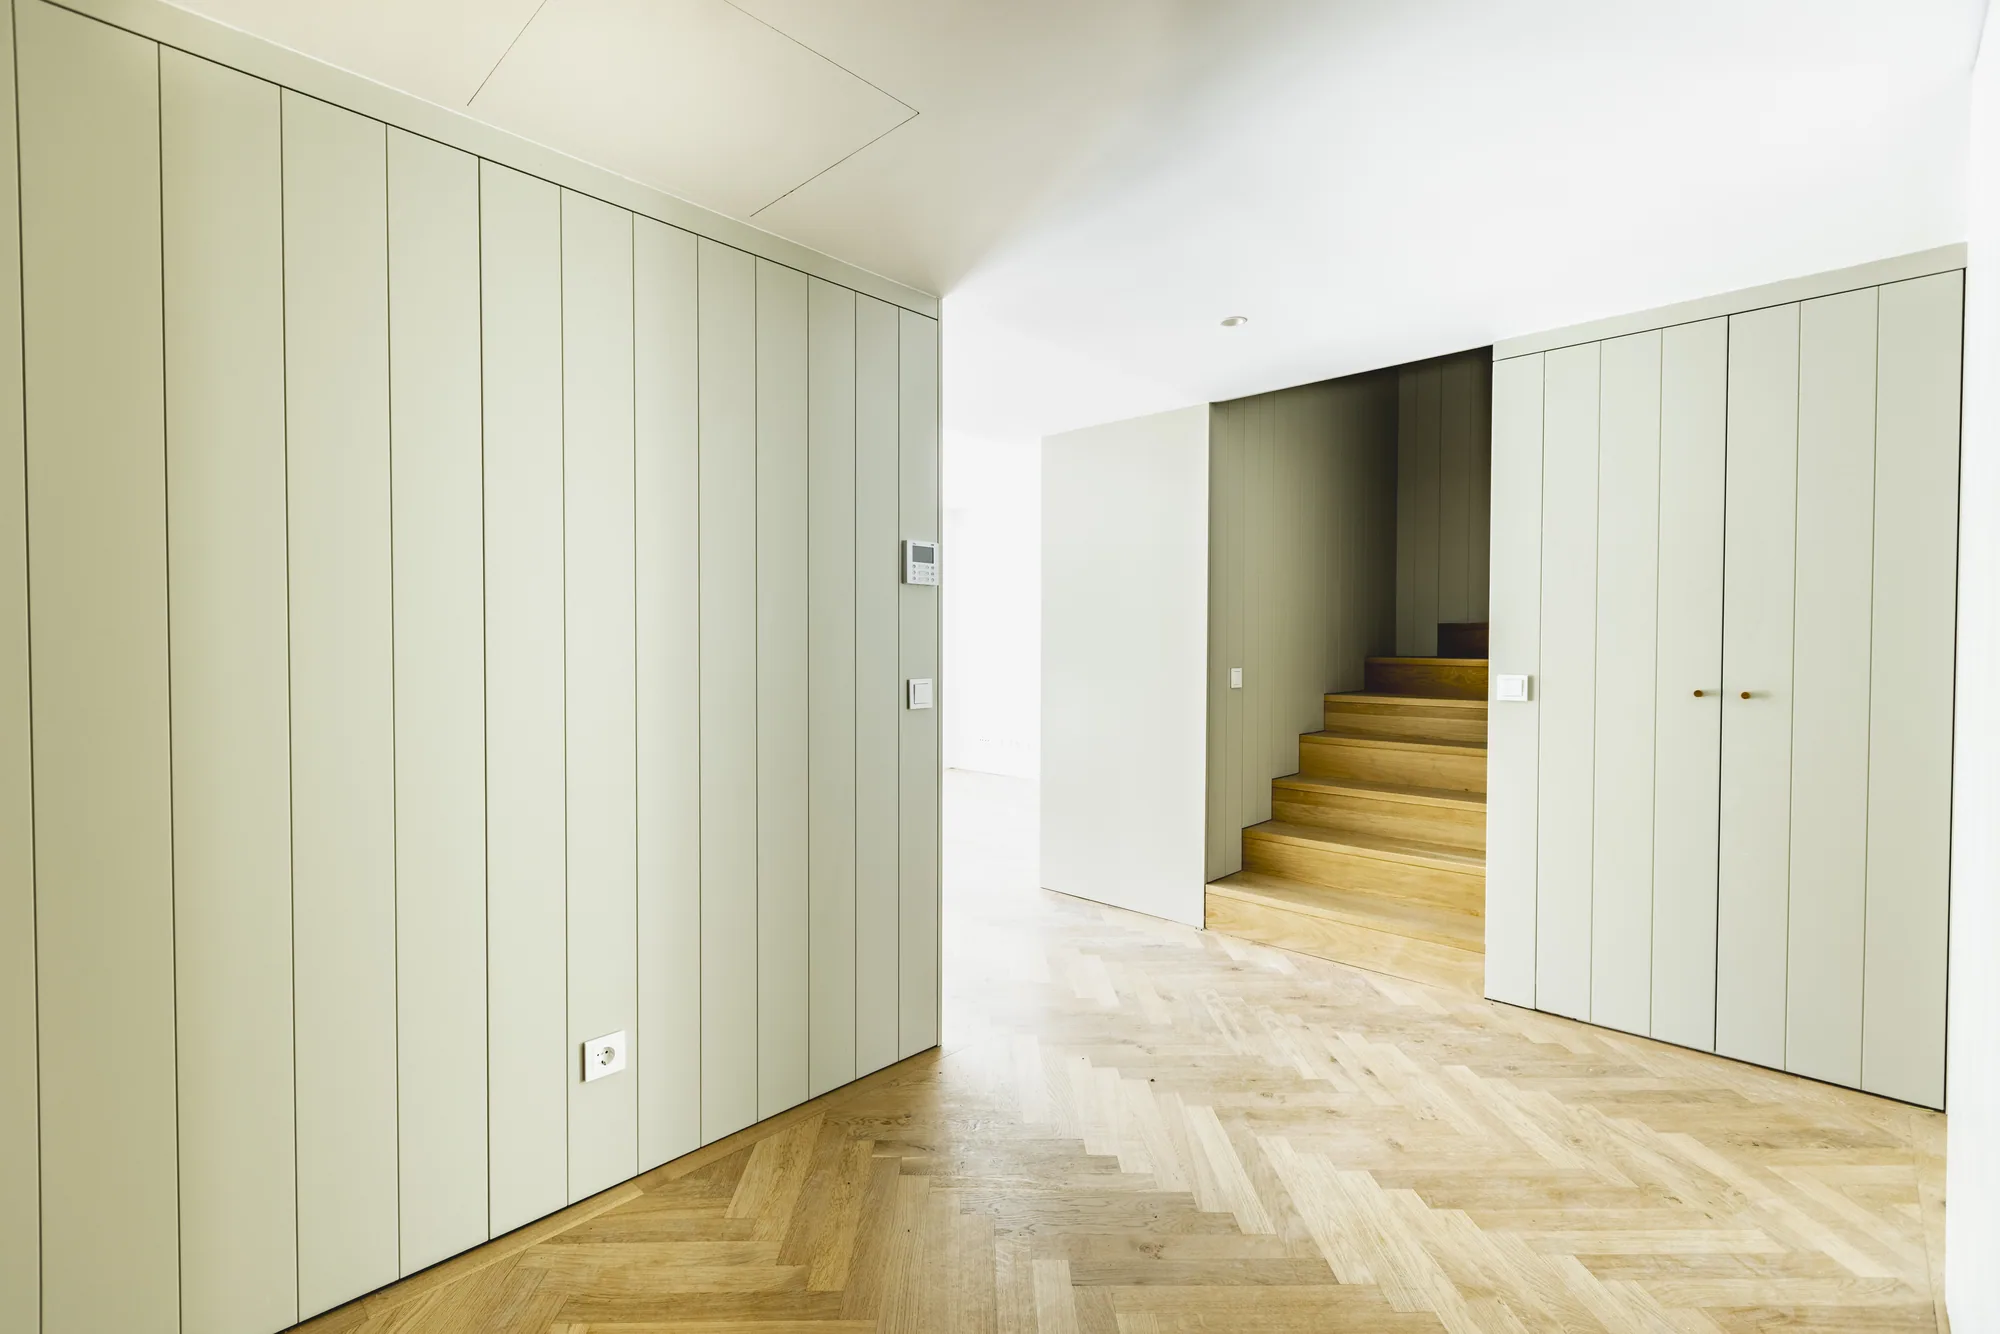
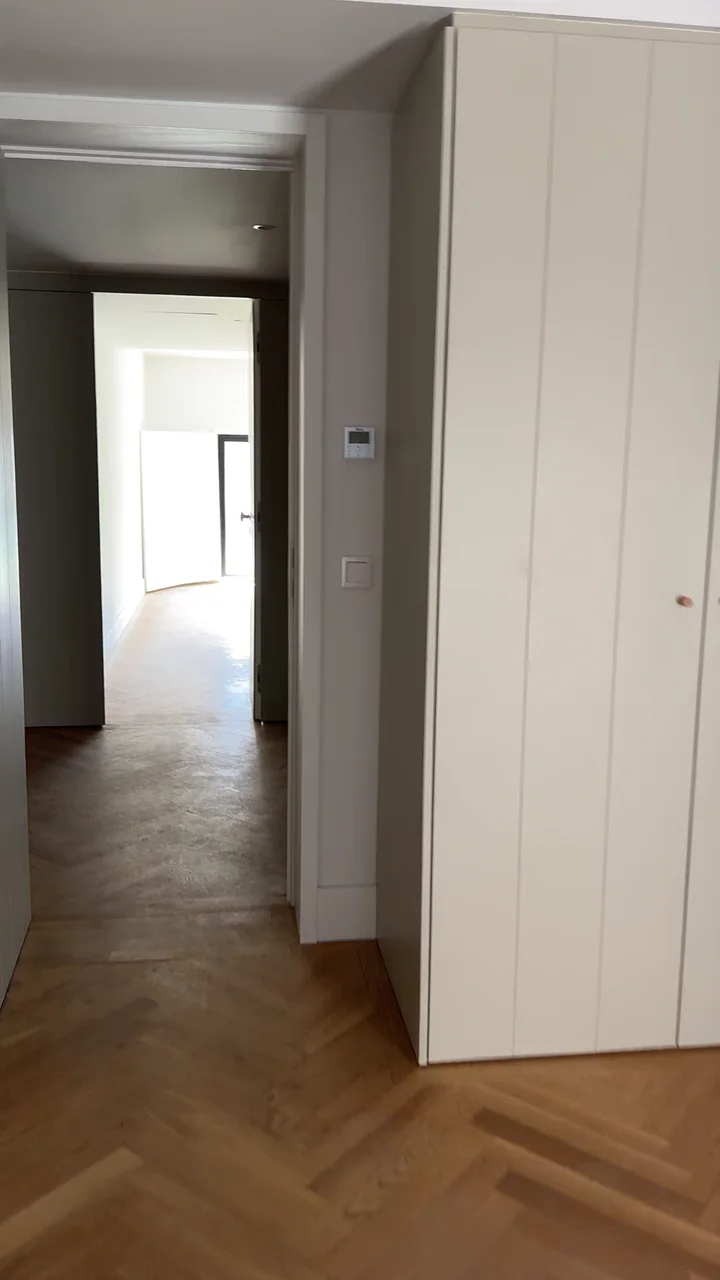
A hall lined with pale panelled cupboards, with a wooden stair rising between them.
The stair
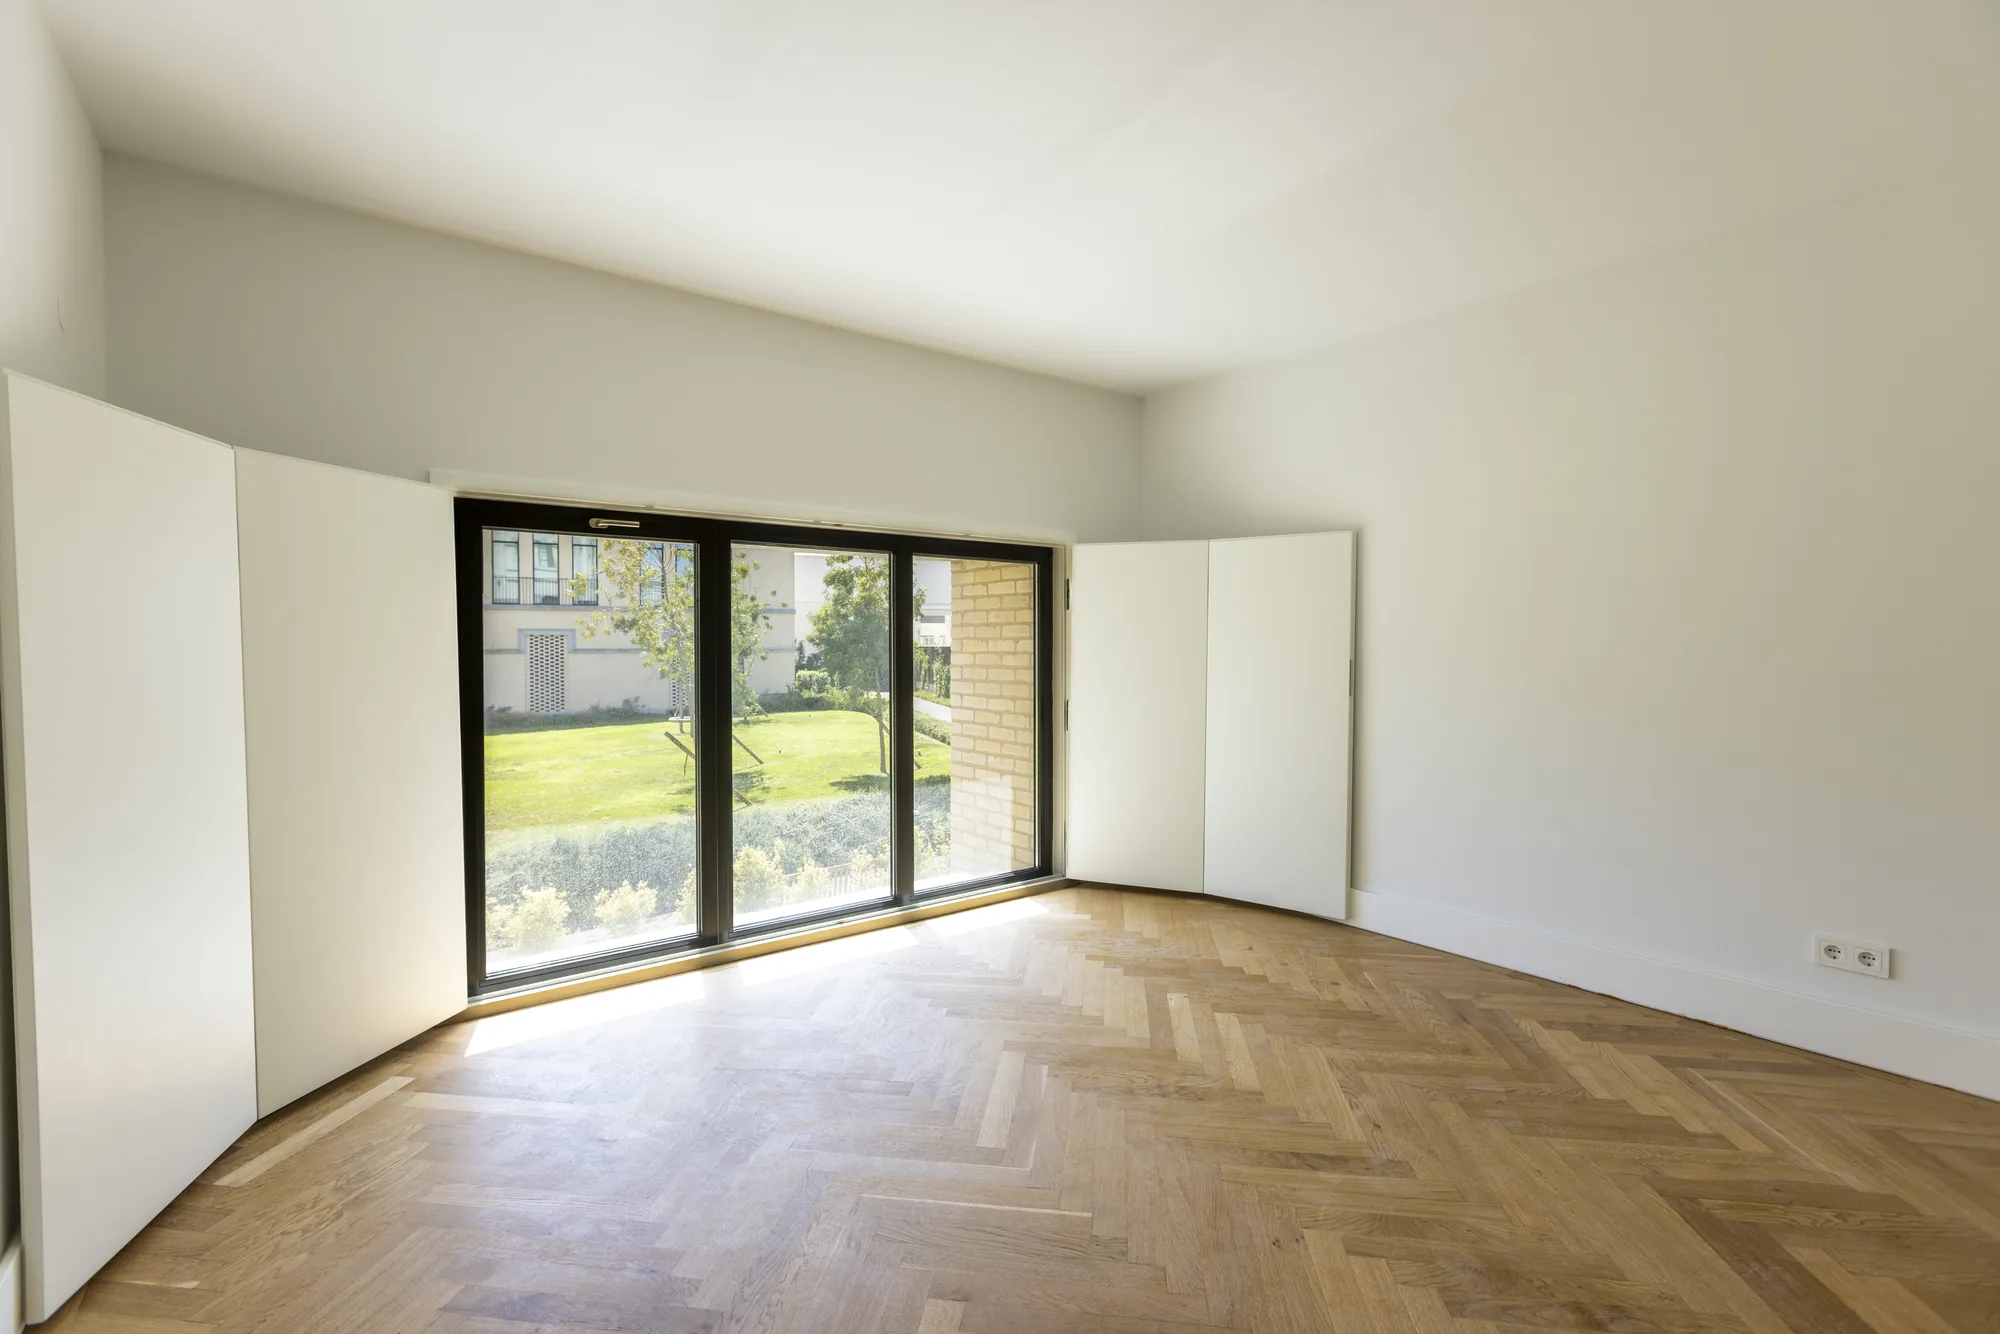
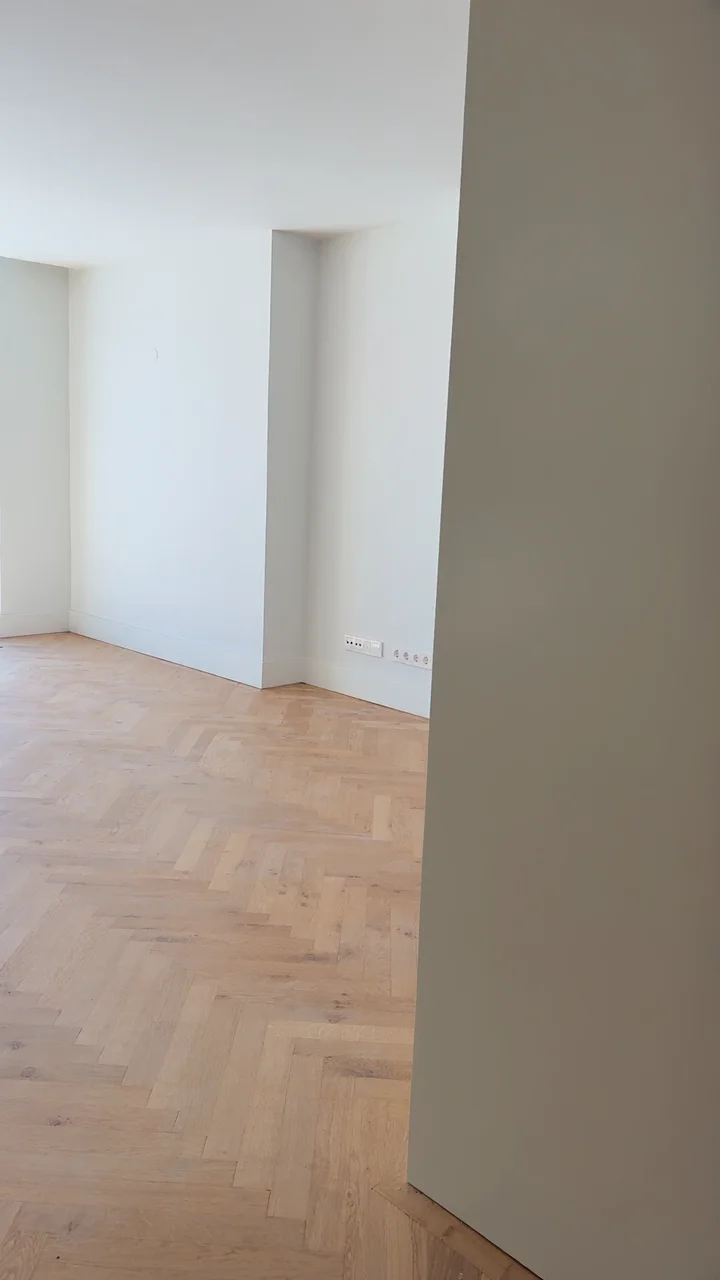
An empty room with a herringbone wood floor and wide glass doors between folded white shutters.
A bedroom
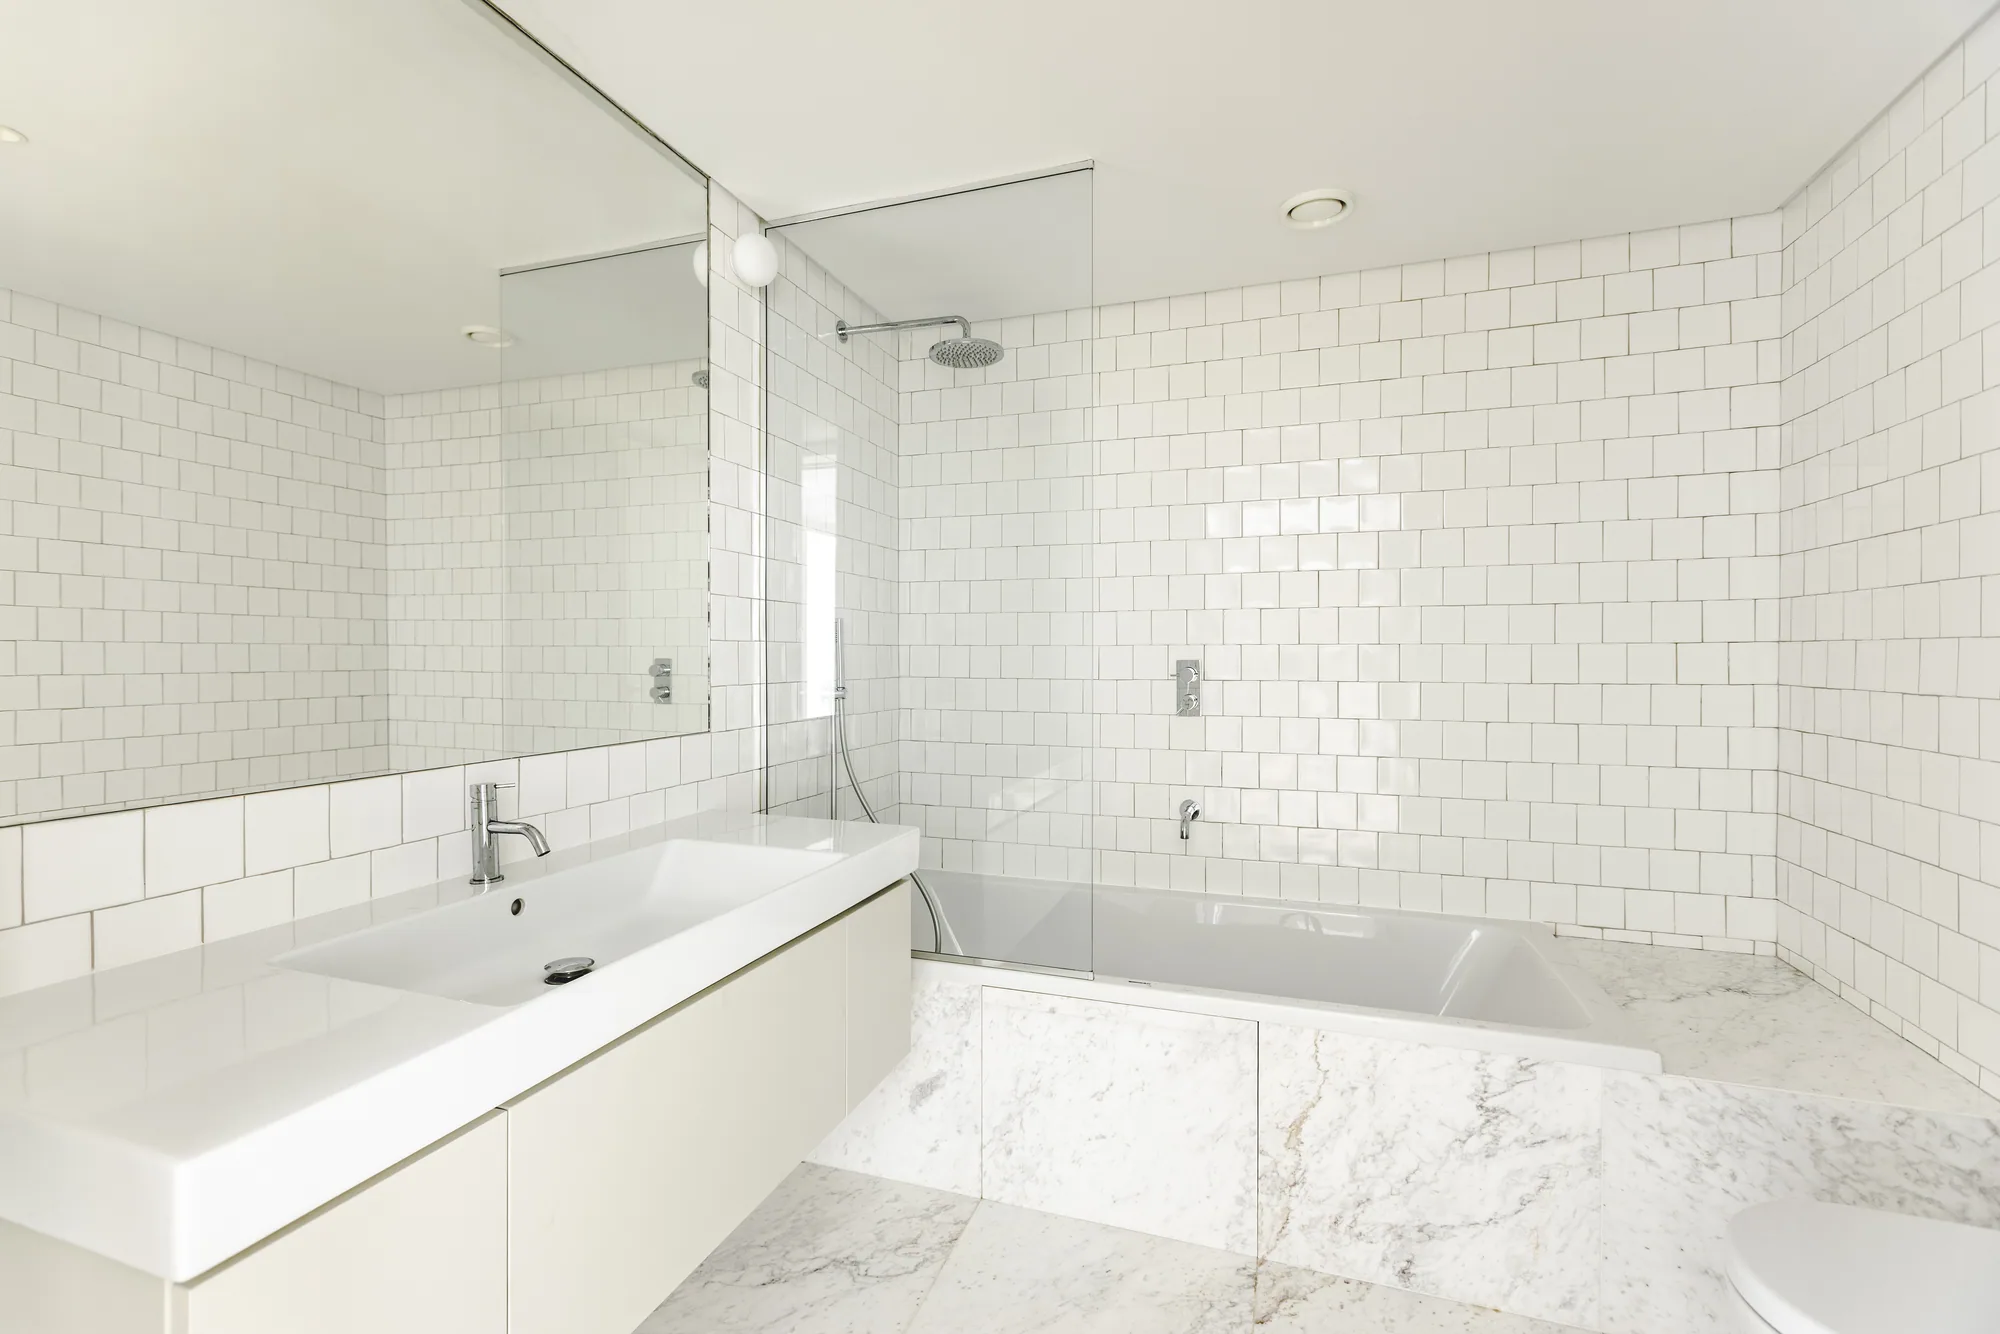
A white-tiled bathroom with a long basin under a wide mirror and a bath behind a glass screen.
A bathroom
AI-enhanced visualisation · Living and kitchen
AI-enhanced visualisation · Bathroom and bedroom

Ponte · Residence 1

See it in person.

We walk you through the garden, the house and the residence itself.

We reply to every request and agree the time with you. Nothing is booked automatically.

Ponte

Typology
T5 Duplex
Floor
Ground and 1st floor
Gross private area
265.46 m²
External area
159.2 m²
Parking
2
Price
On request
Status
For sale · visit the show apartment by appointment

Photographs are of this residence. The labelled AI-enhanced videos are visualisations based on its original footage.