

Buildings
Choose a house on the quarter from above
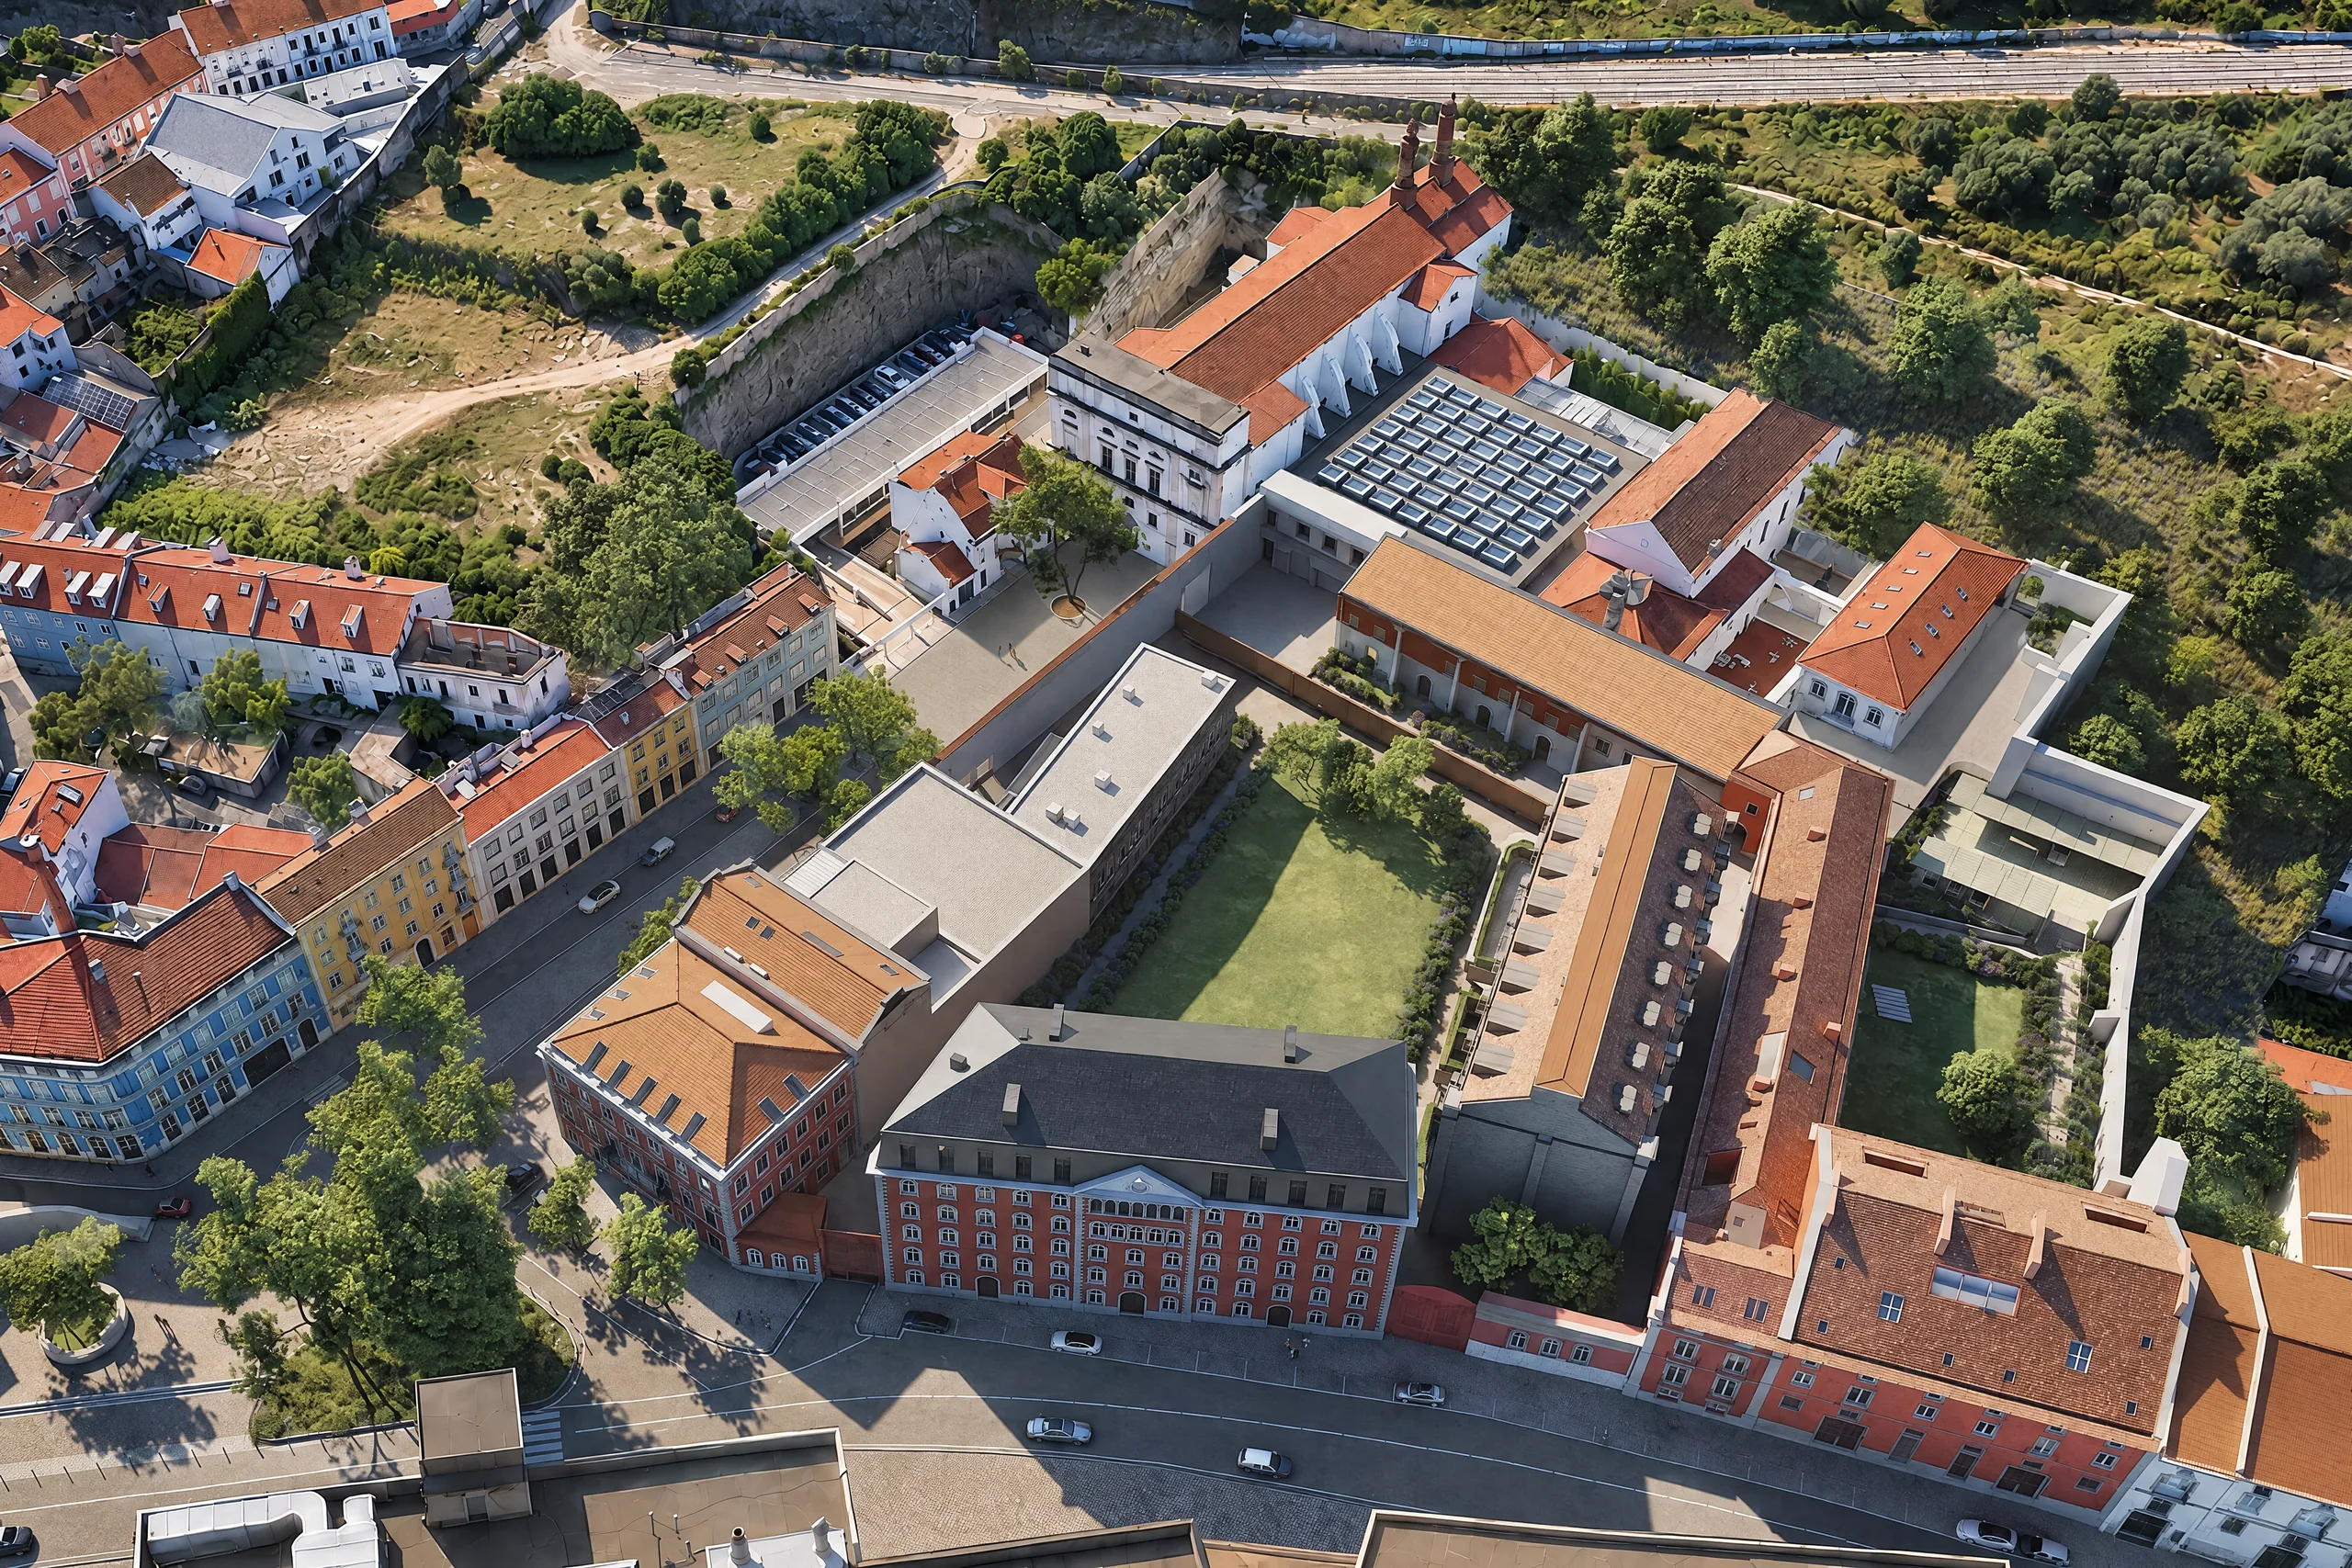


Moagem
A4 · formerly ViewFor sale · visits by appointment
Three residences for sale · T2 · T3
Open a home, then scroll: the tour flies you in through its window
Visualisations; photographs will follow when the building is finished
Ponte
A6For sale · visit the show apartment by appointment
Eight residences for sale · T2 · T3 · T3 Duplex · T4 Duplex · T5 Duplex
Open a home, then scroll: the tour flies you in through its window
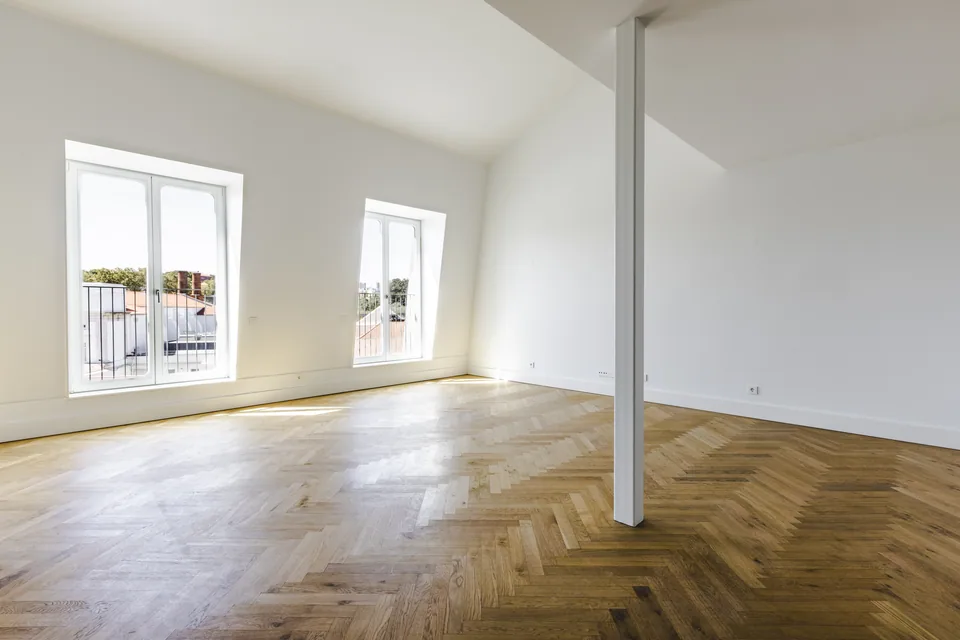
Photographs of the home
Visualisations; photographs will follow when the building is finished
Cais / Balança
A7 / A8For sale · being built
Four residences for sale · T2 · T3 · T4
Visualisations; photographs will follow when the building is finished
Forno
A9For sale · being built
Eight residences for sale · T1 · T1 Duplex · T2 Duplex · T3 Duplex
Visualisations; photographs will follow when the building is finished
- Residence 1T1 Duplex · 1st and 2nd floor · 91.73 m²
- Residence 2T1 Duplex · 1st and 2nd floor · 91.73 m²
- Residence 3T2 Duplex · 1st and 2nd floor · 182.78 m²
- Residence 4T2 Duplex · 1st and 2nd floor · 182.78 m²
- Residence 5T3 Duplex · 1st and 2nd floor · 225.3 m²
- Residence 6T3 Duplex · 1st and 2nd floor · 225.68 m²
- Residence 7T1 · 3rd floor · 100.16 m²
- Residence 8T1 · 3rd floor · 99.61 m²

BEATO QUARTER
From the sky to the garden.

The buildings
Each building with residences for sale, seen from its street or its garden. Choose one to see its residences.
Phase oneFor sale · visit the show apartment by appointment
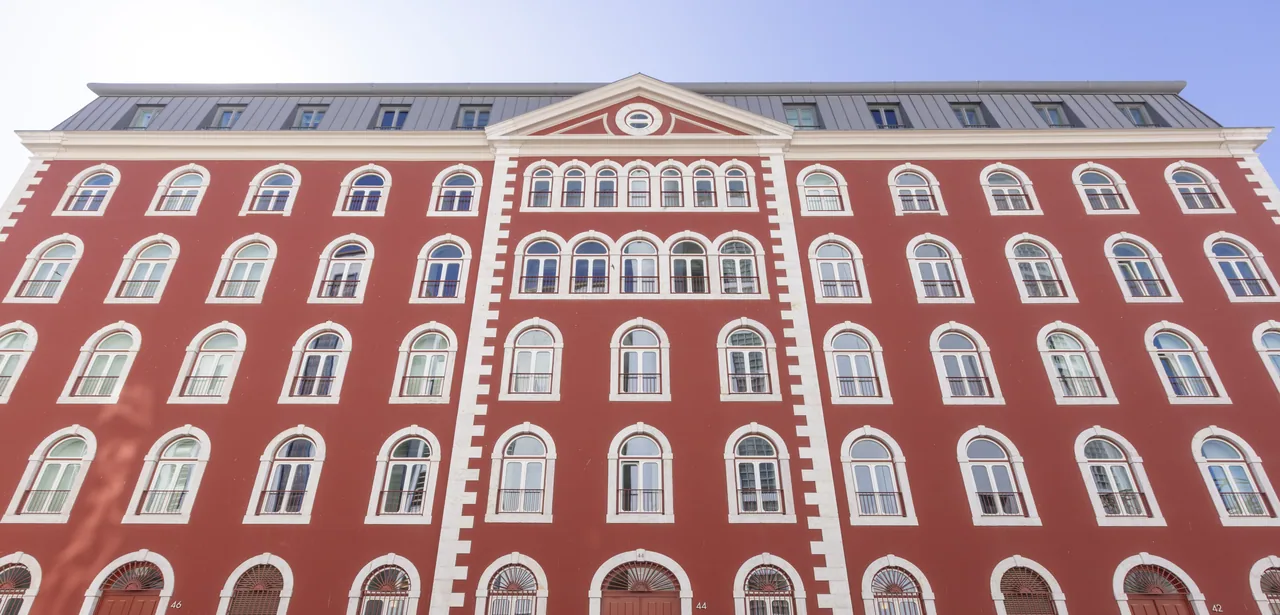
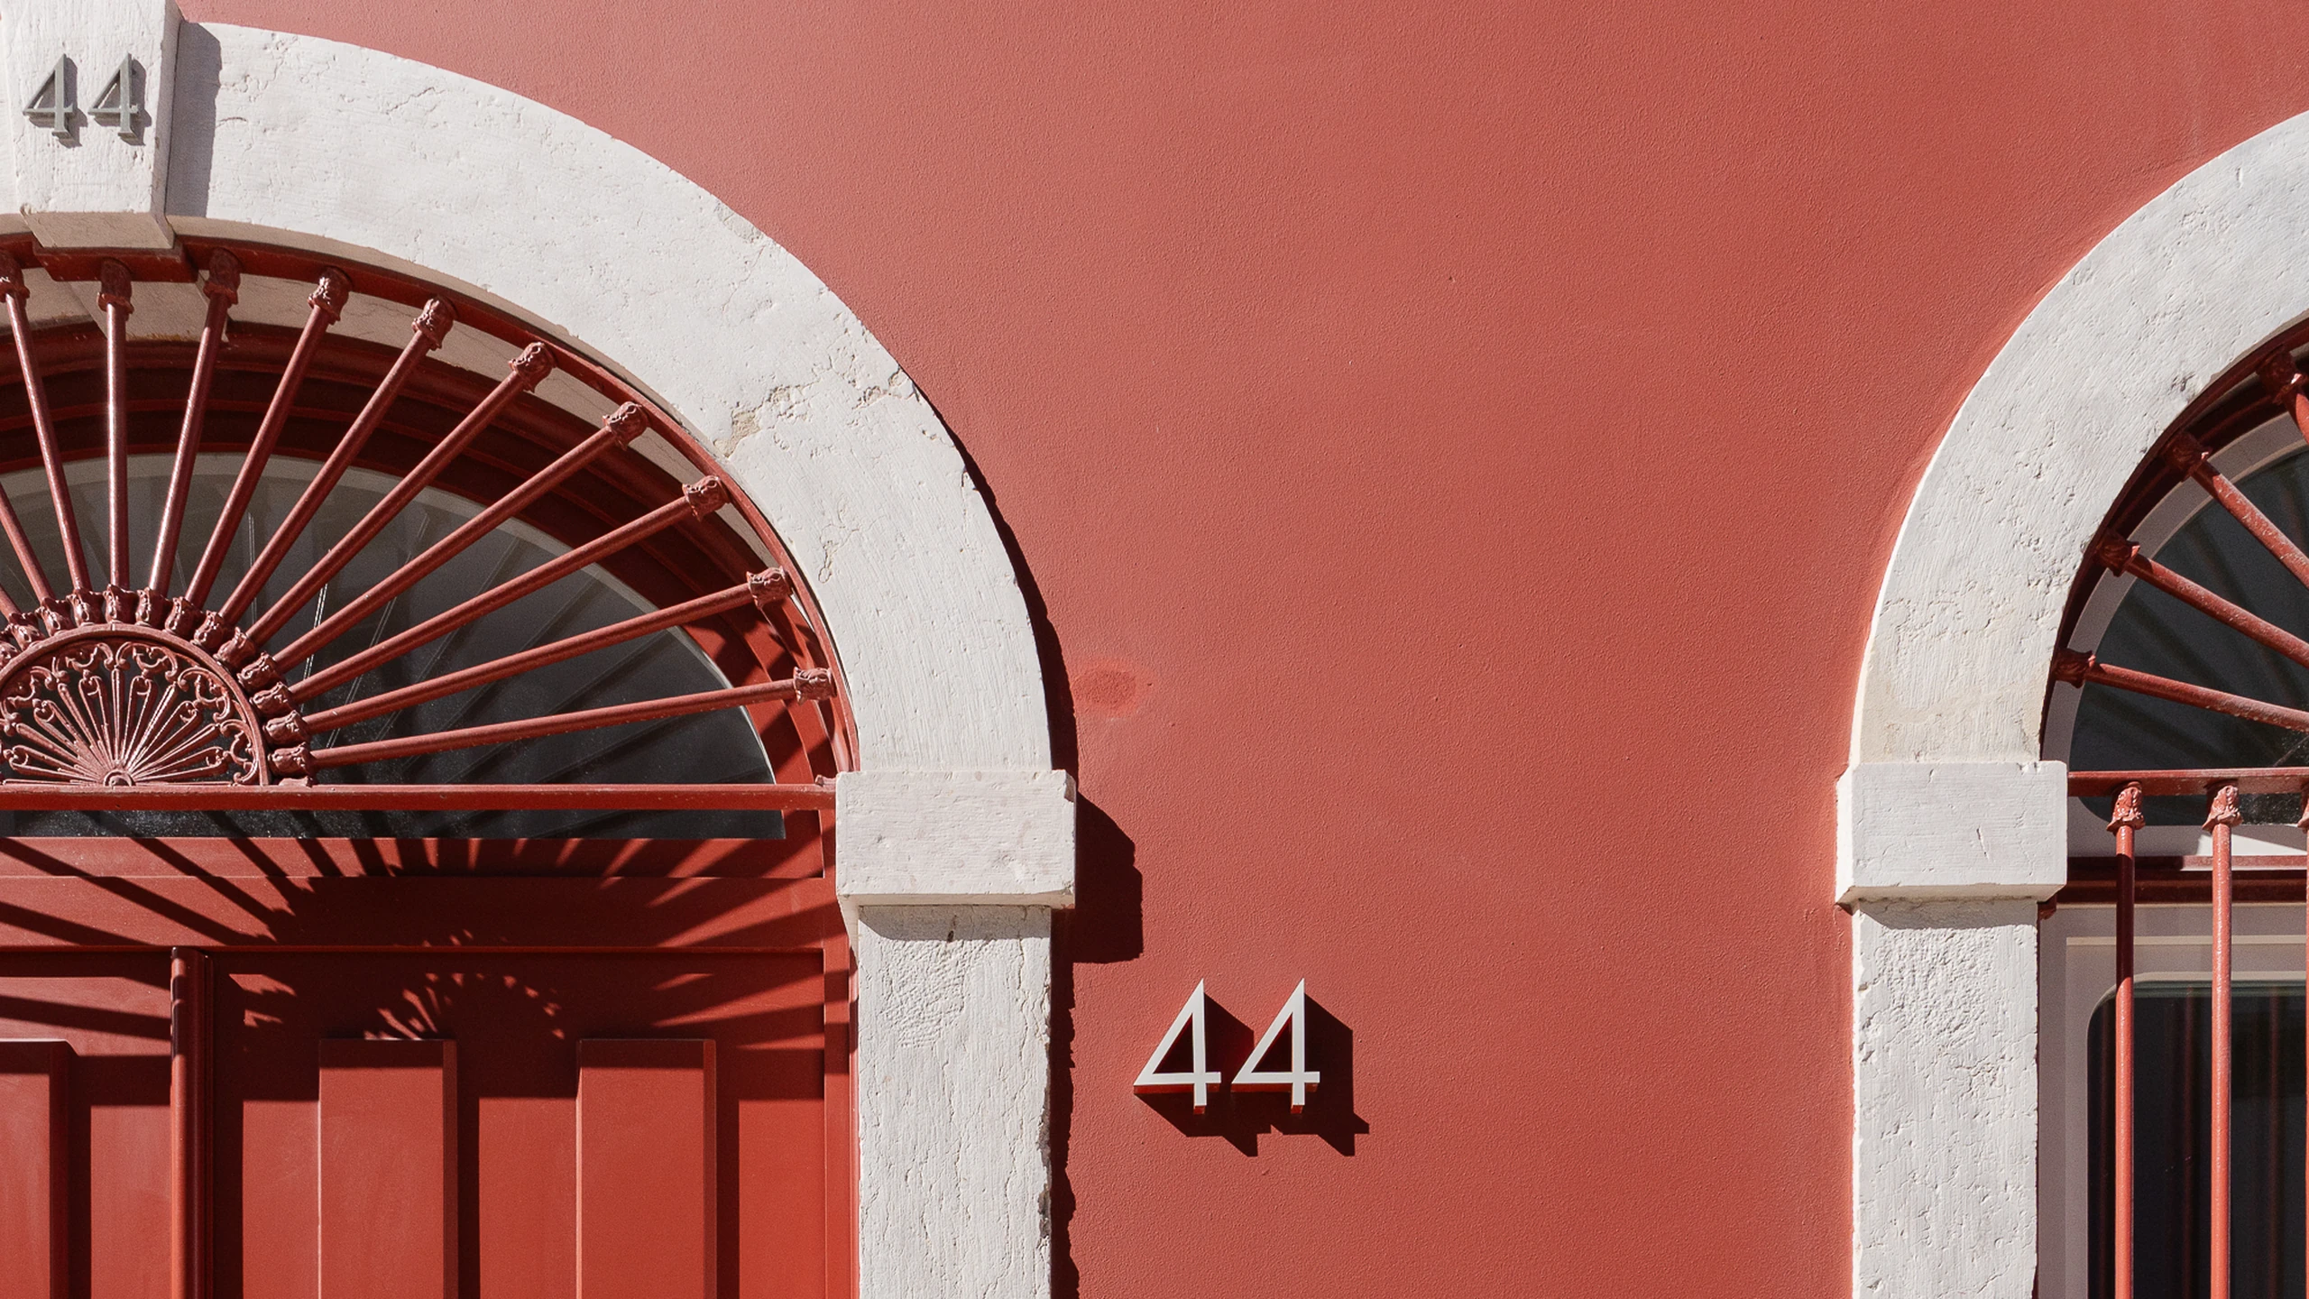
Photographs
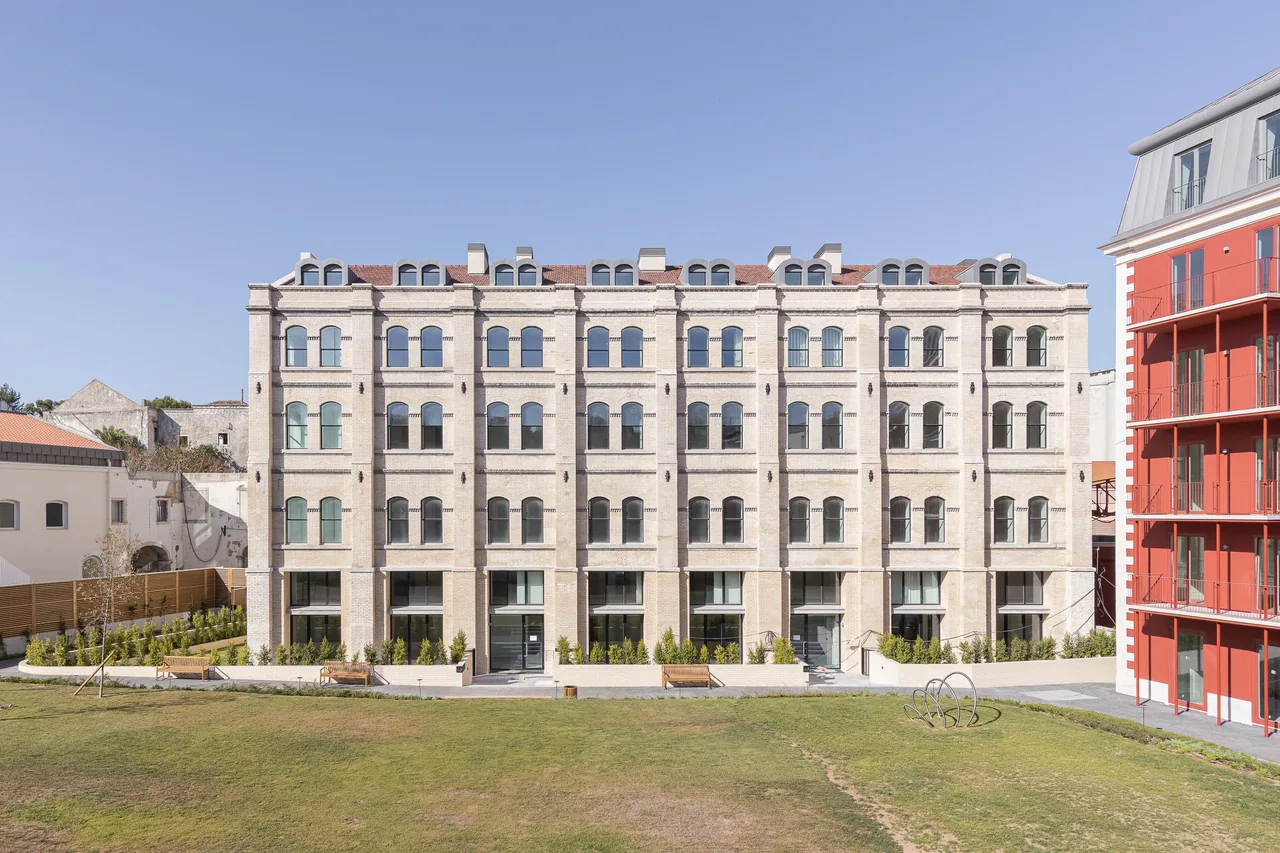
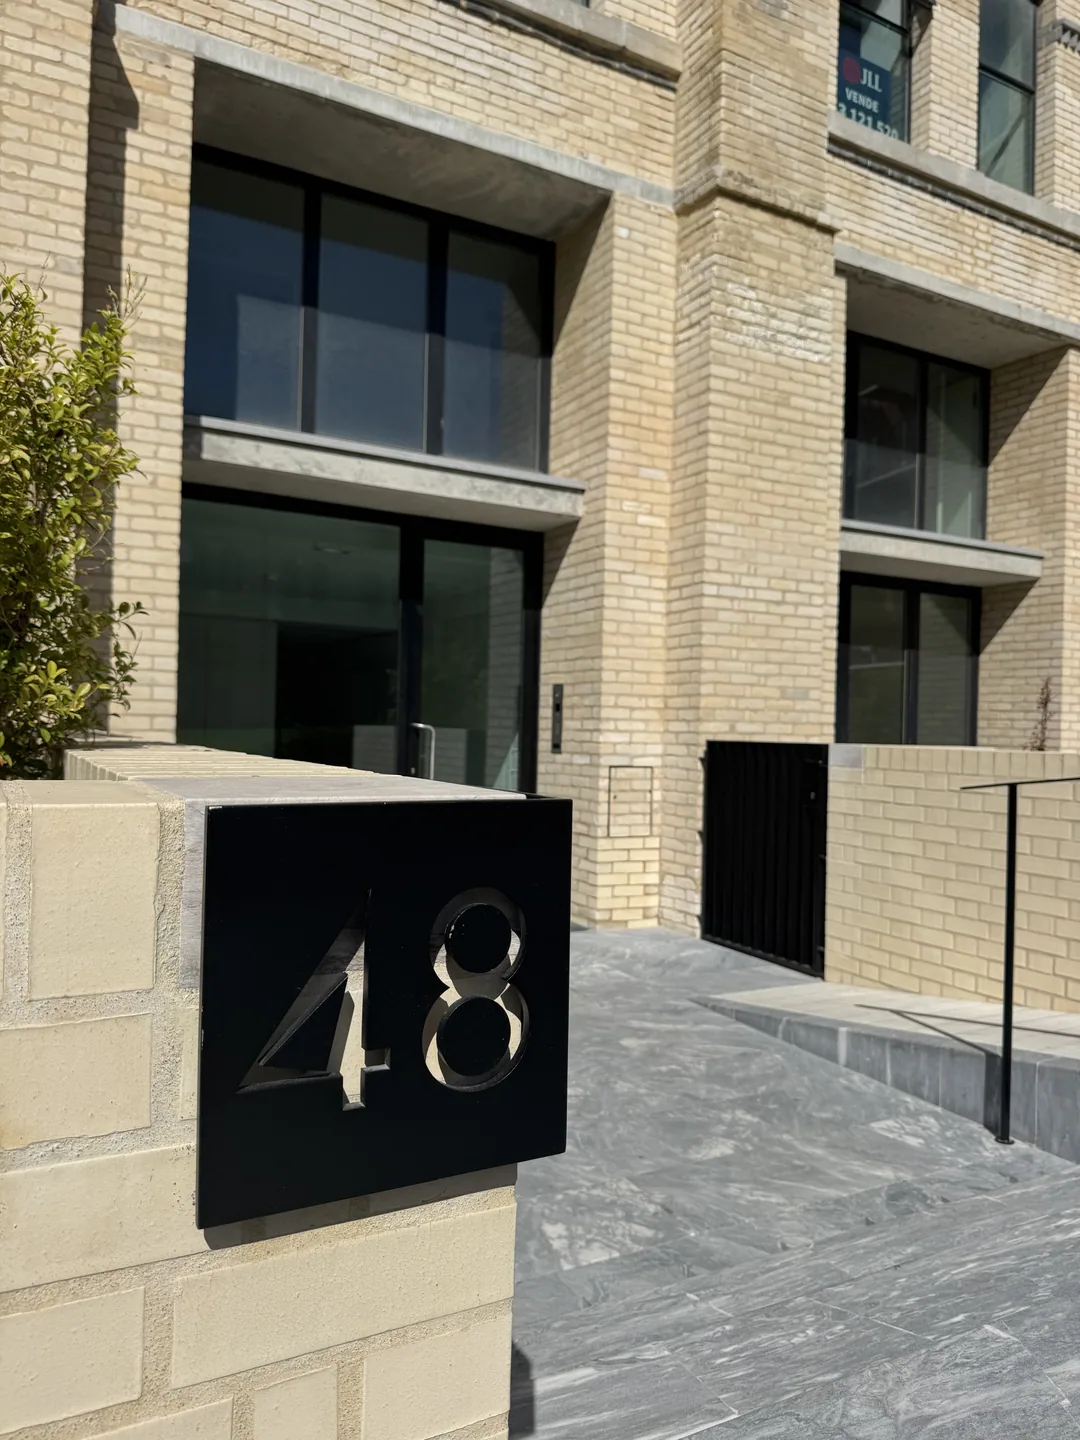
Photographs
Ponte
A6Eight residences for sale · T2 · T3 · T3 Duplex · T4 Duplex · T5 Duplex
See its residences of Ponte
Phase twoFor sale · being built
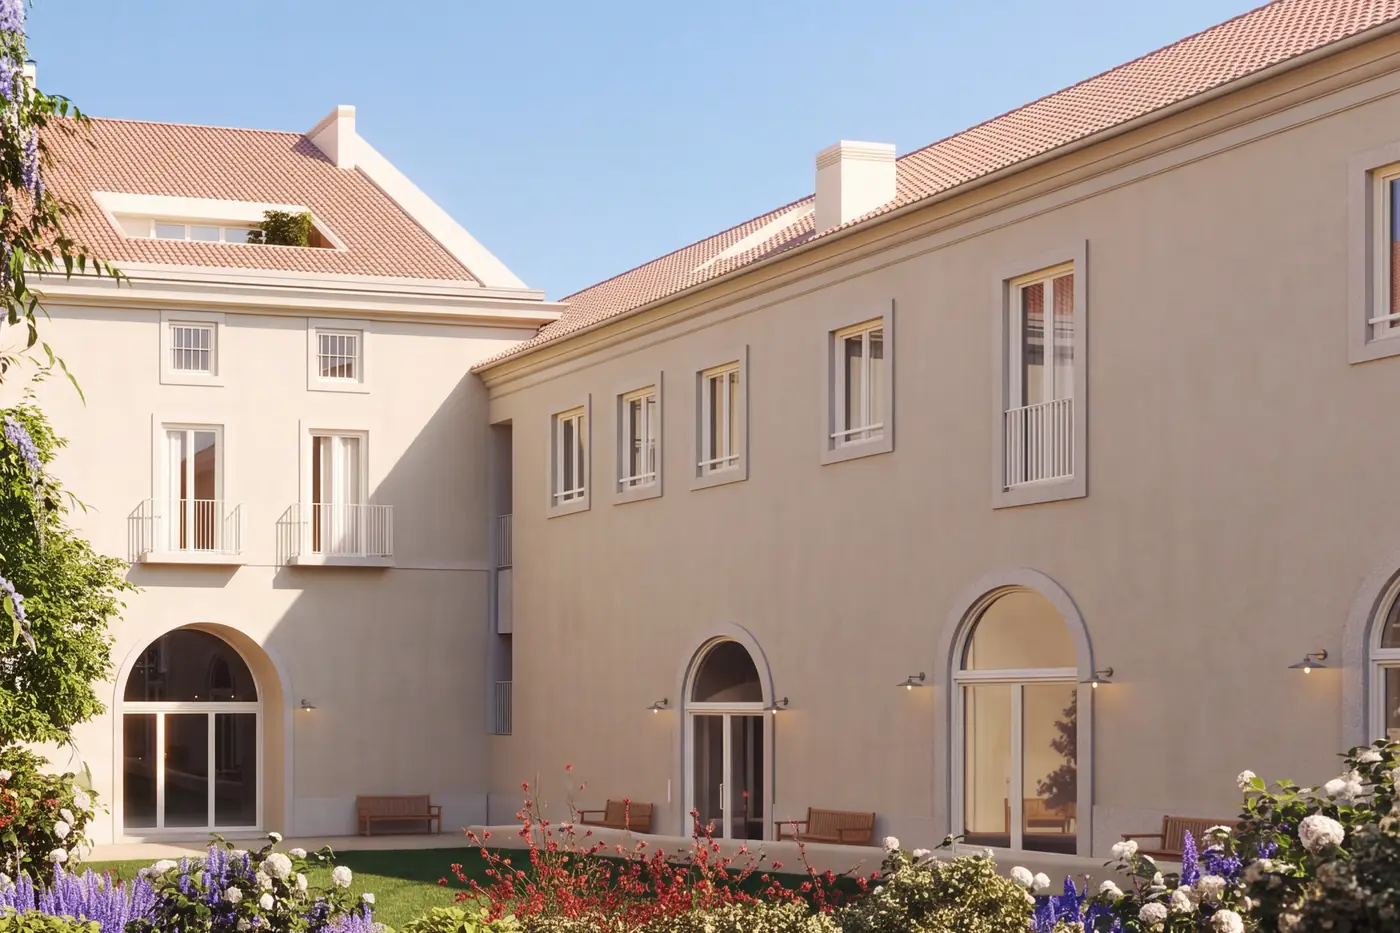
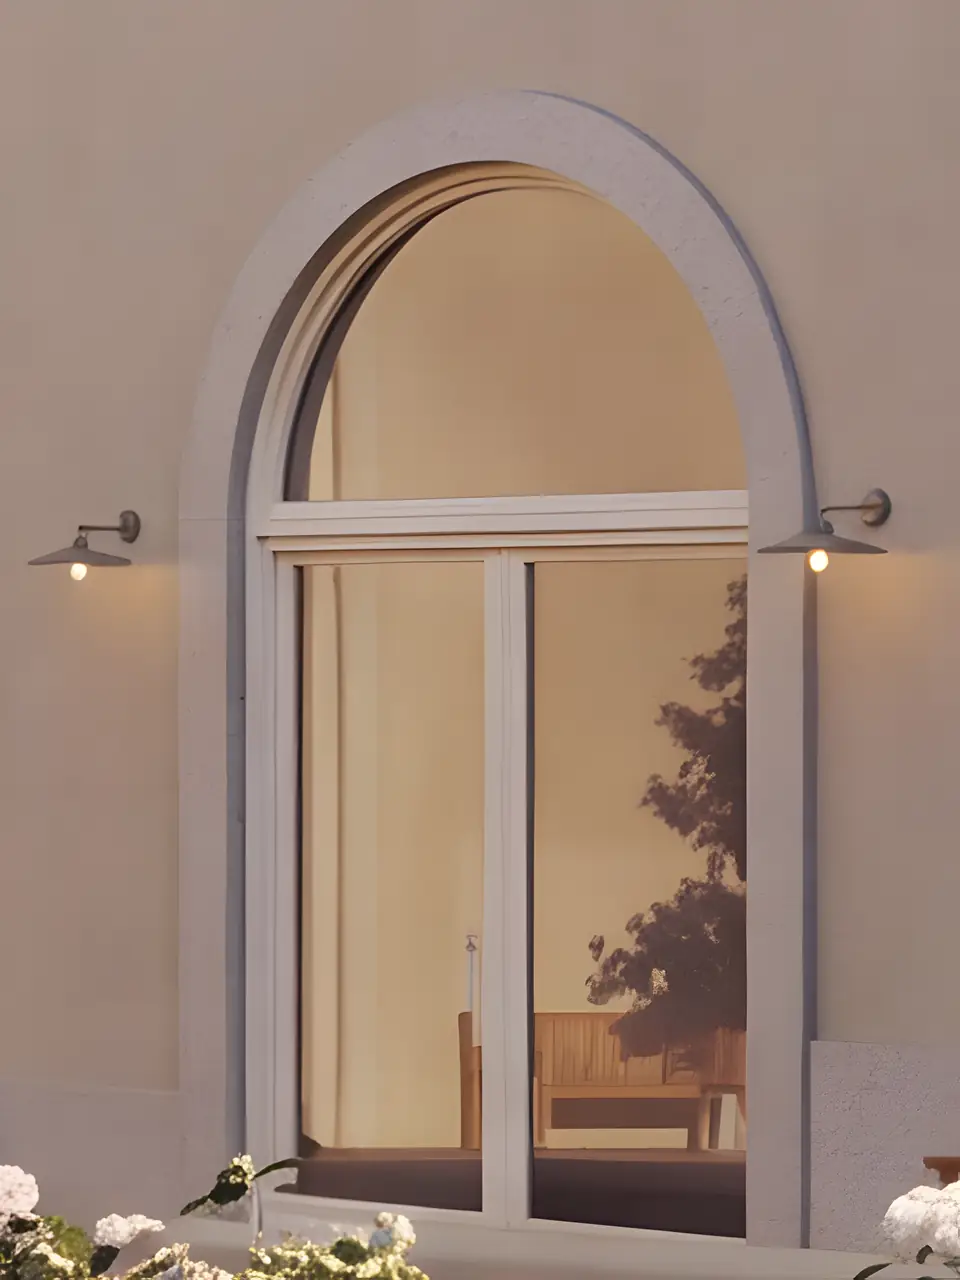
Visualisations, not photographs
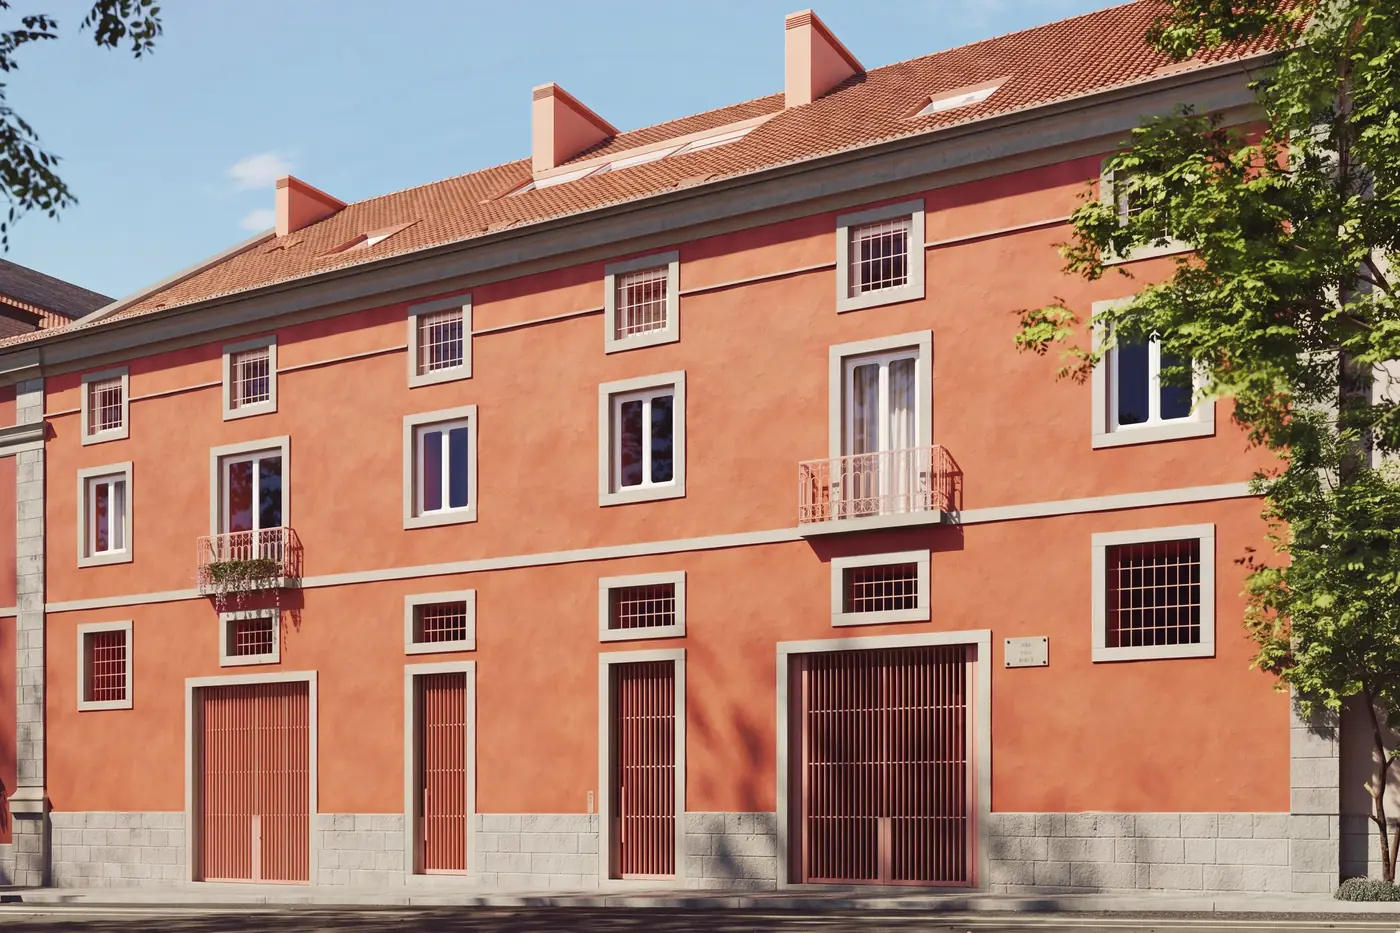
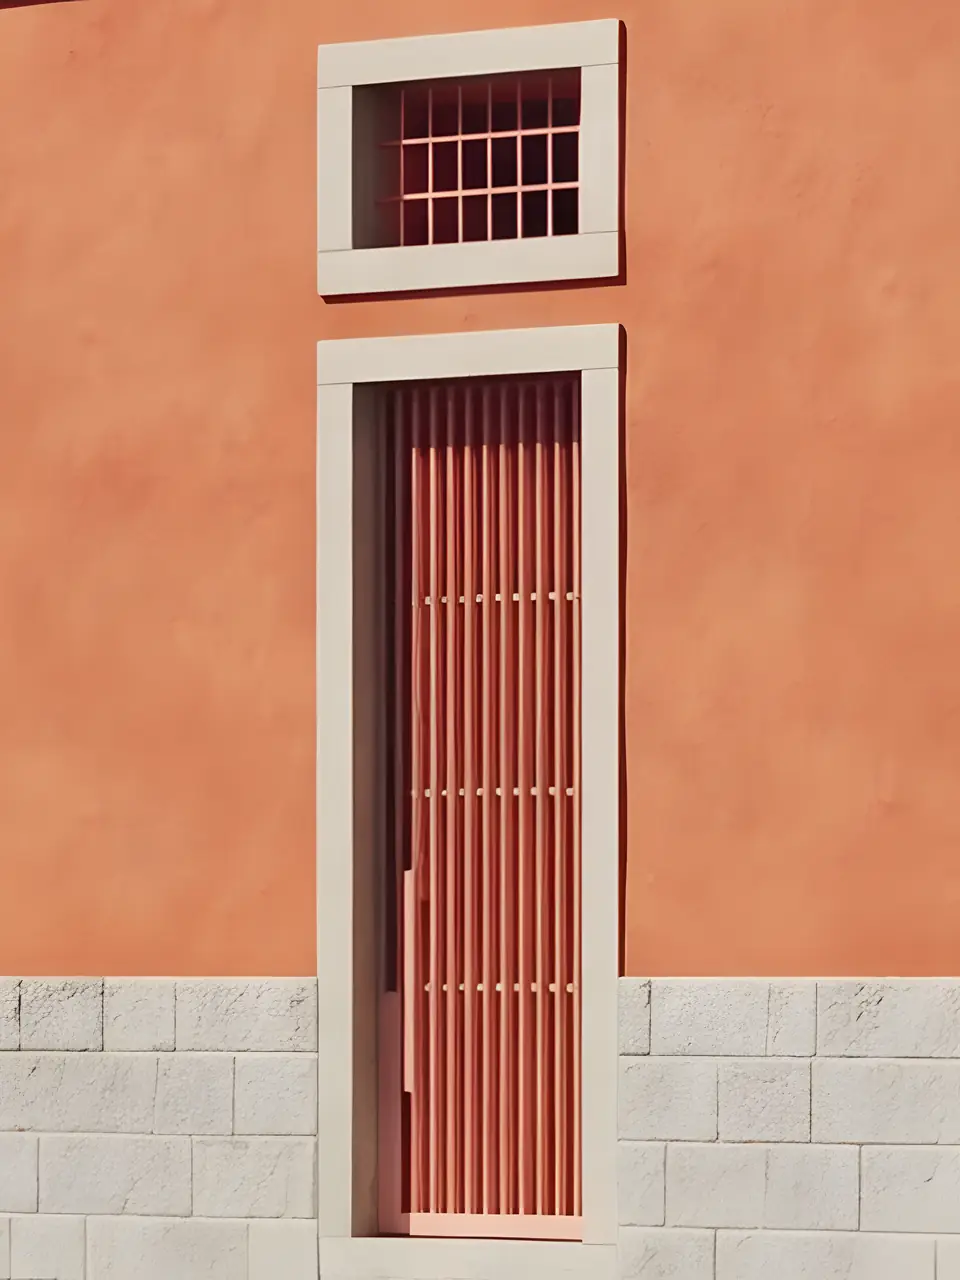
Visualisations, not photographs
Forno
A9Eight residences for sale · T1 · T1 Duplex · T2 Duplex · T3 Duplex
See its residences of Forno
Every residence for sale
Moagem
More residences in this building
Interior photographs will follow when the building is finished. The views below show the building; each residence has its own details.
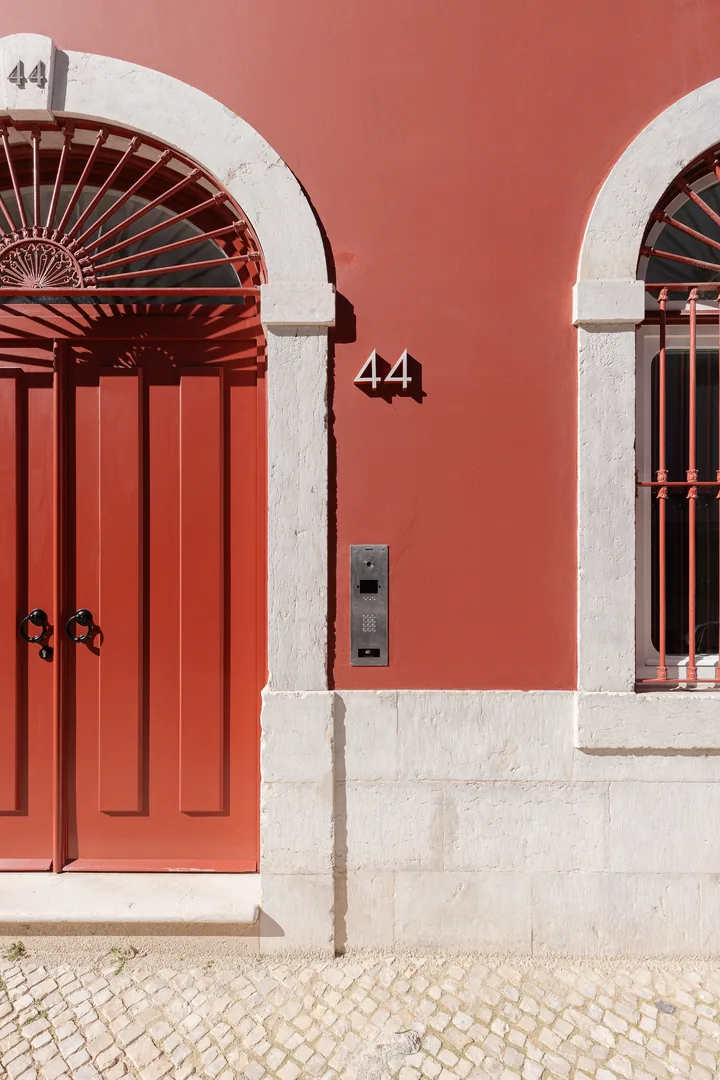
Ponte
- Step insideResidence 1T5 Duplex · Ground and 1st floor · 265.46 m²Explore this residence
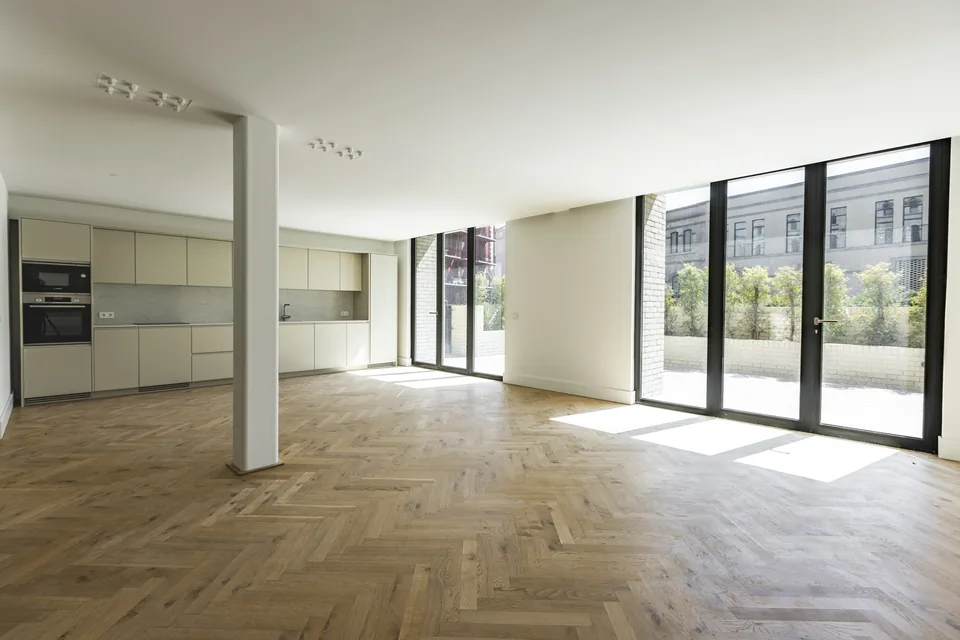
- Step insideResidence 19T3 · 4th floor · 144.48 m²Explore this residence
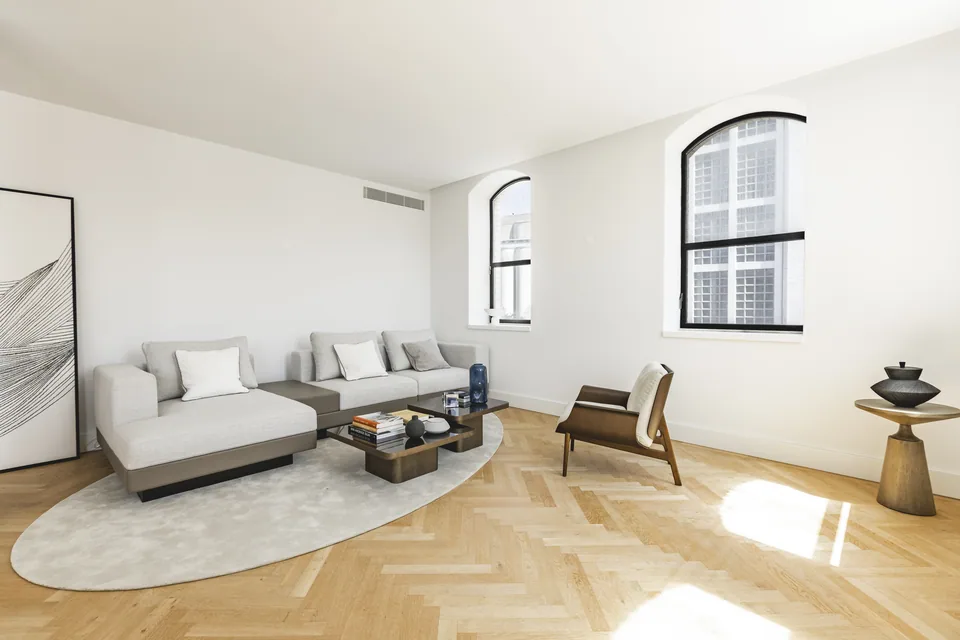
- Step insideResidence 21T2 · 5th floor · 156.59 m²Explore this residence
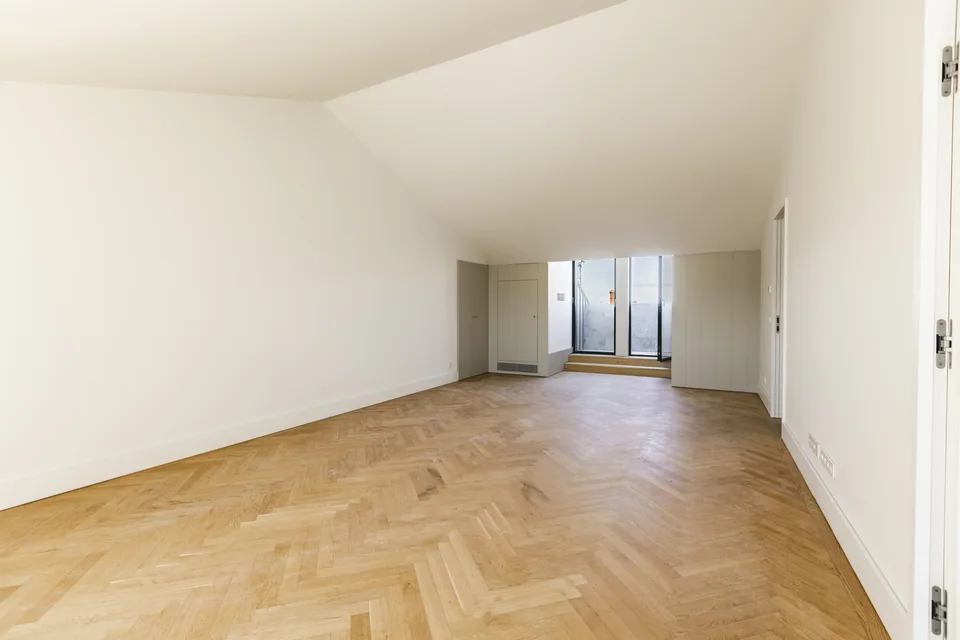
- Step insideResidence 2T3 Duplex · Ground and 1st floor · 165.55 m²Explore this residence
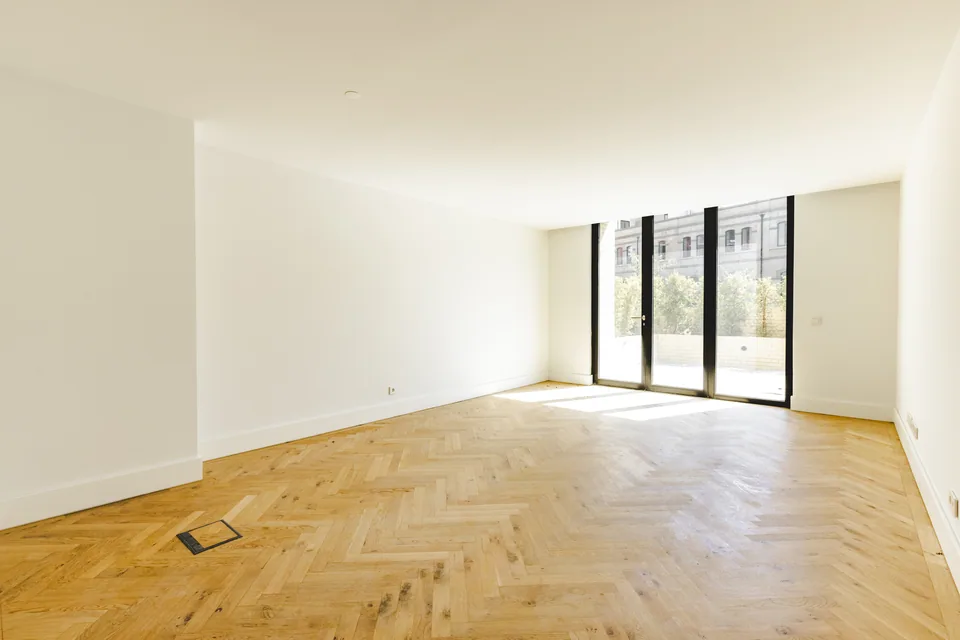
More residences in this building
Interior photographs will follow when the building is finished. The views below show the building; each residence has its own details.
- Residence 3T3 Duplex · Ground and 1st floor · 165.17 m²Building exteriorVisualisations; photographs will follow when the building is finished
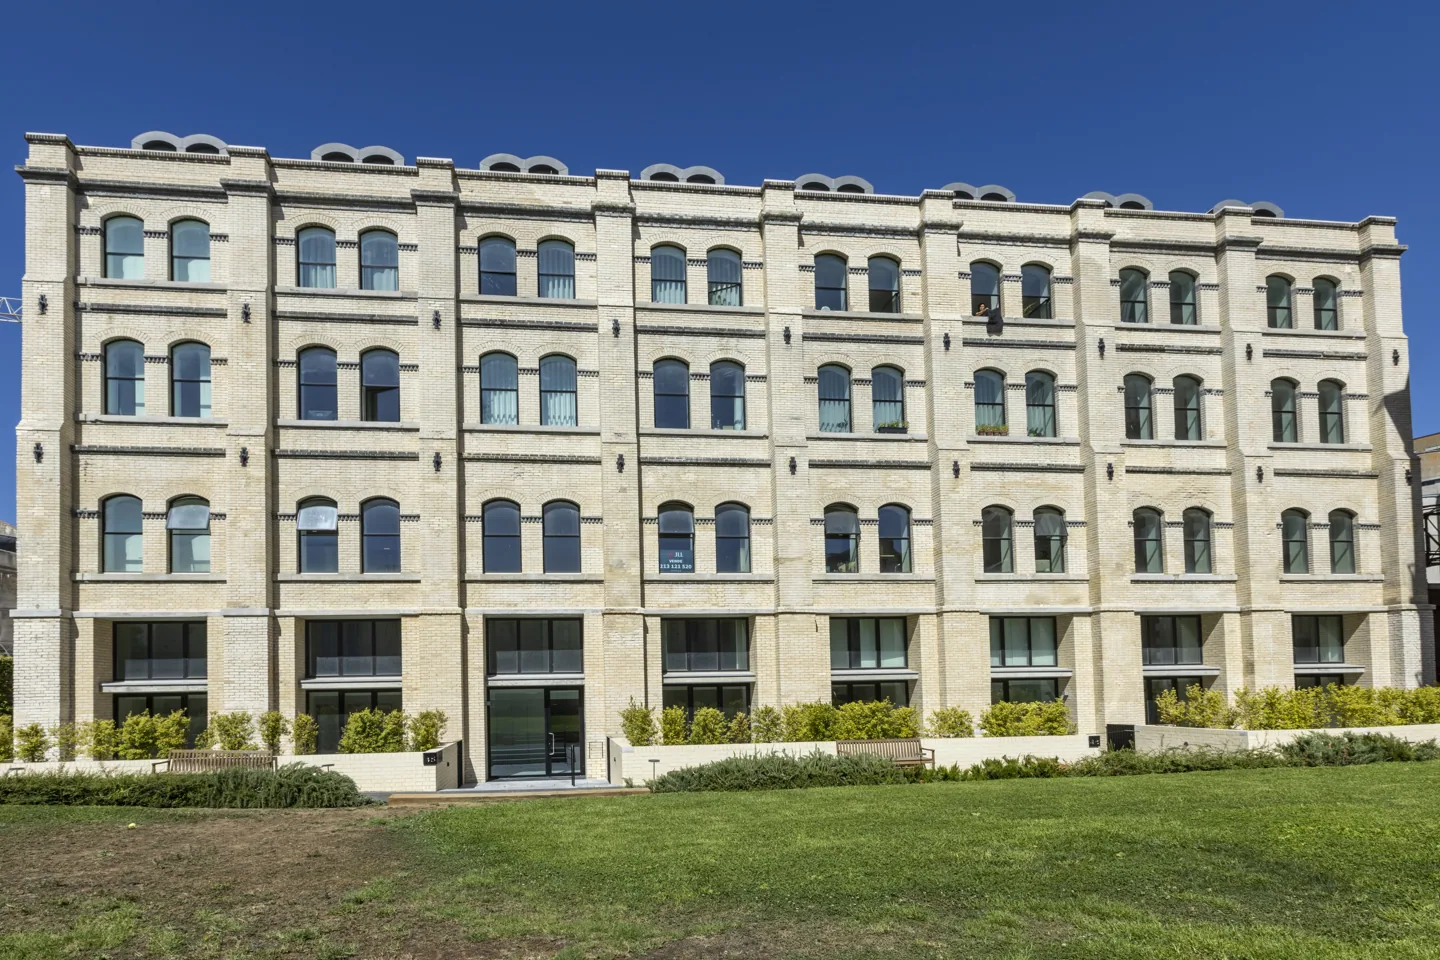
- Residence 4T4 Duplex · Ground and 1st floor · 256.97 m²Building exteriorVisualisations; photographs will follow when the building is finished
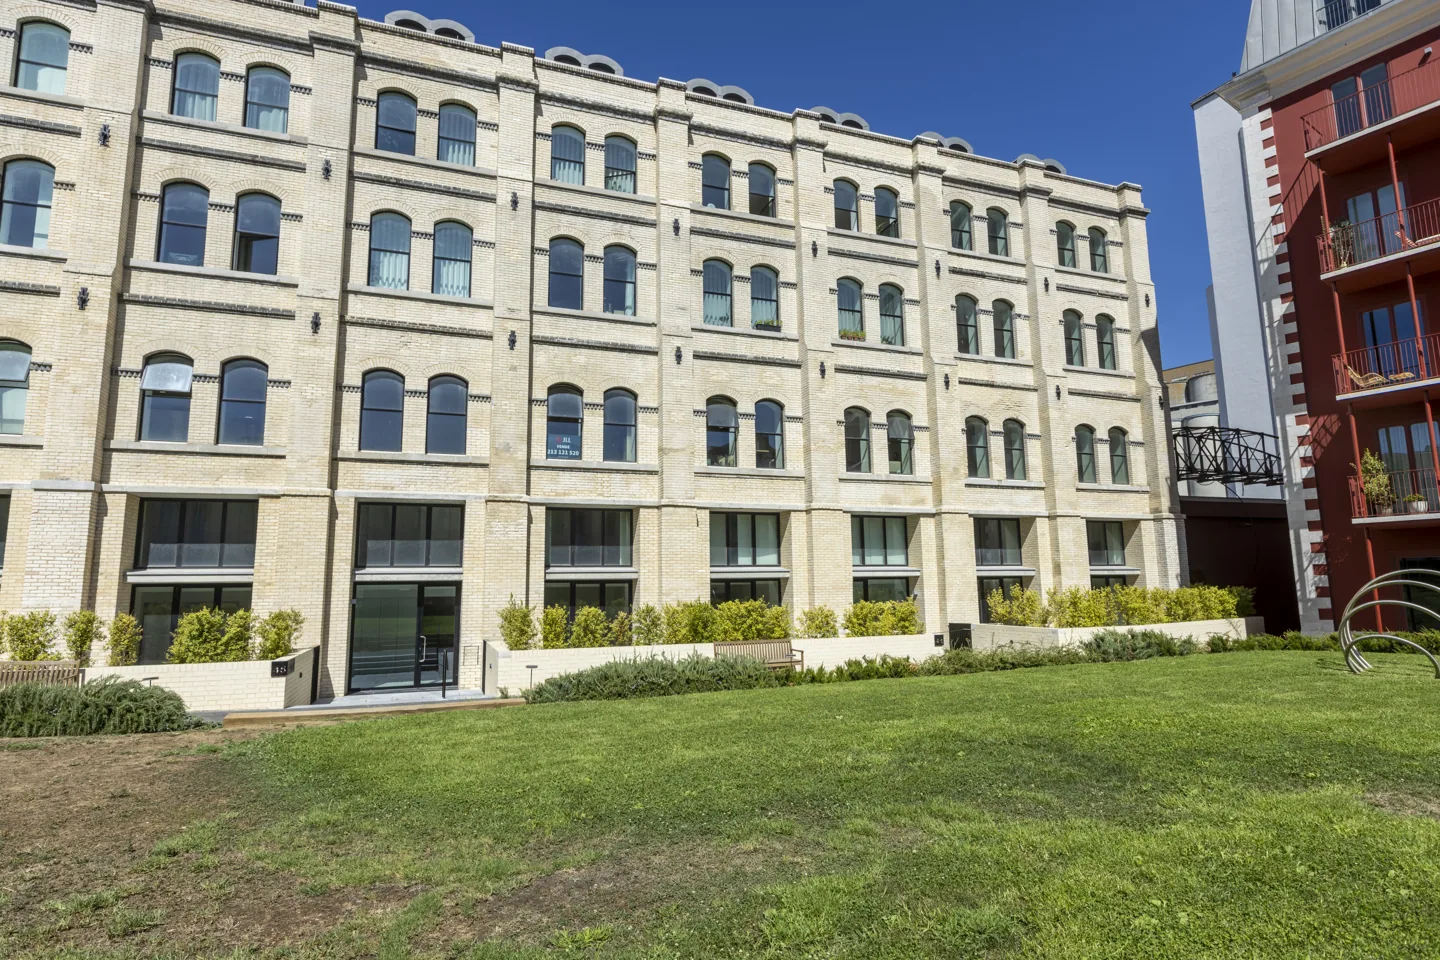
- Residence 9T3 · 2nd floor · 144.48 m²Building exteriorVisualisations; photographs will follow when the building is finished
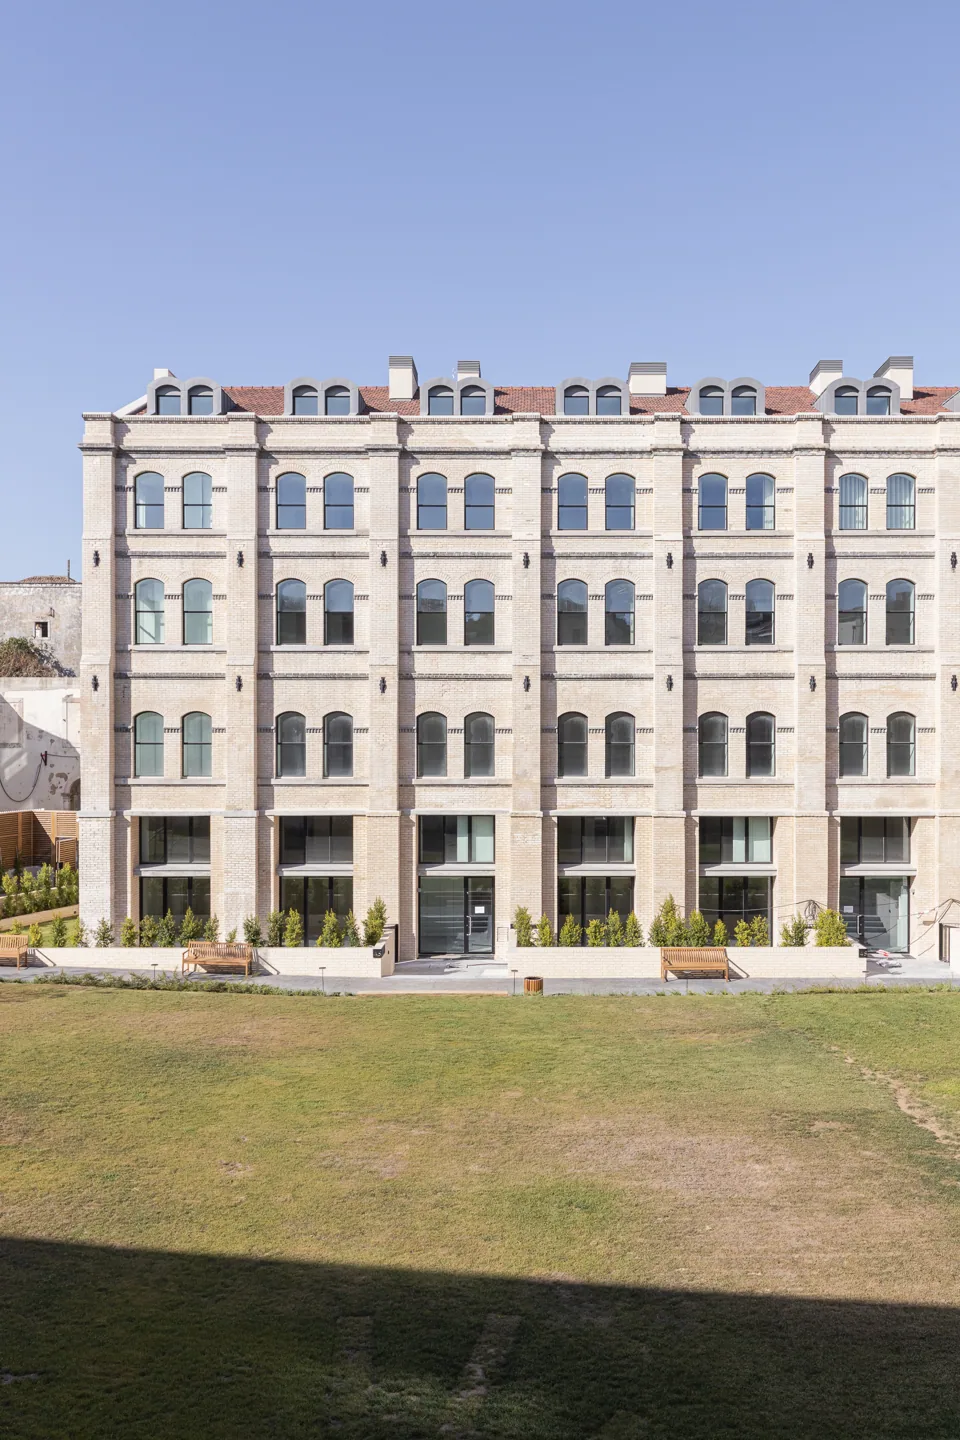
- Residence 14T3 · 3rd floor · 144.48 m²Building exteriorVisualisations; photographs will follow when the building is finished
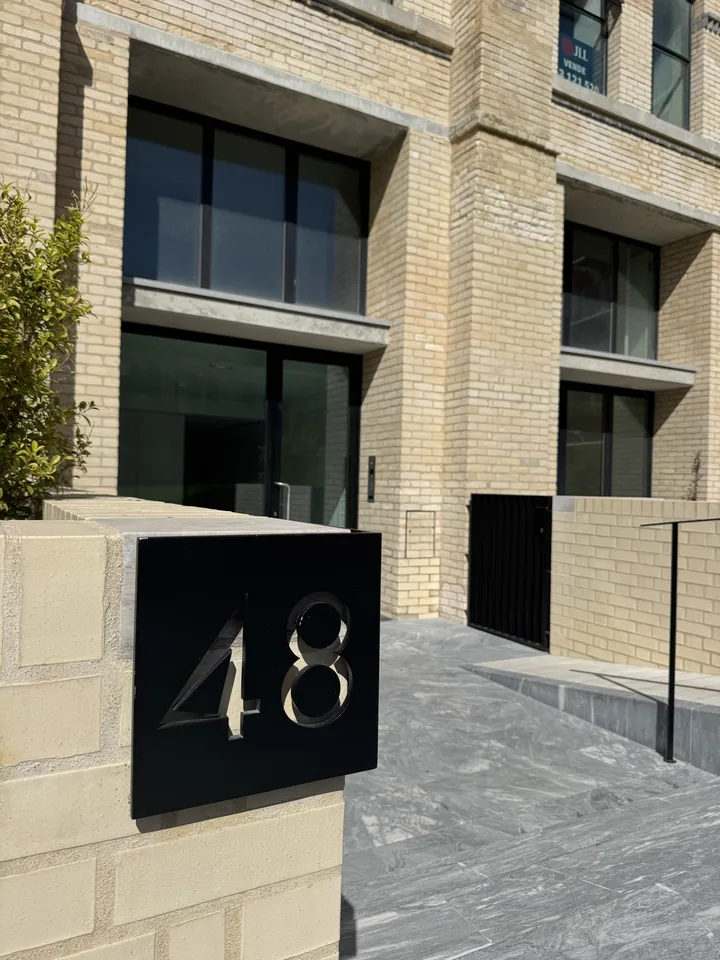
Visualisations; photographs will follow when the building is finished
Cais / Balança
Cais
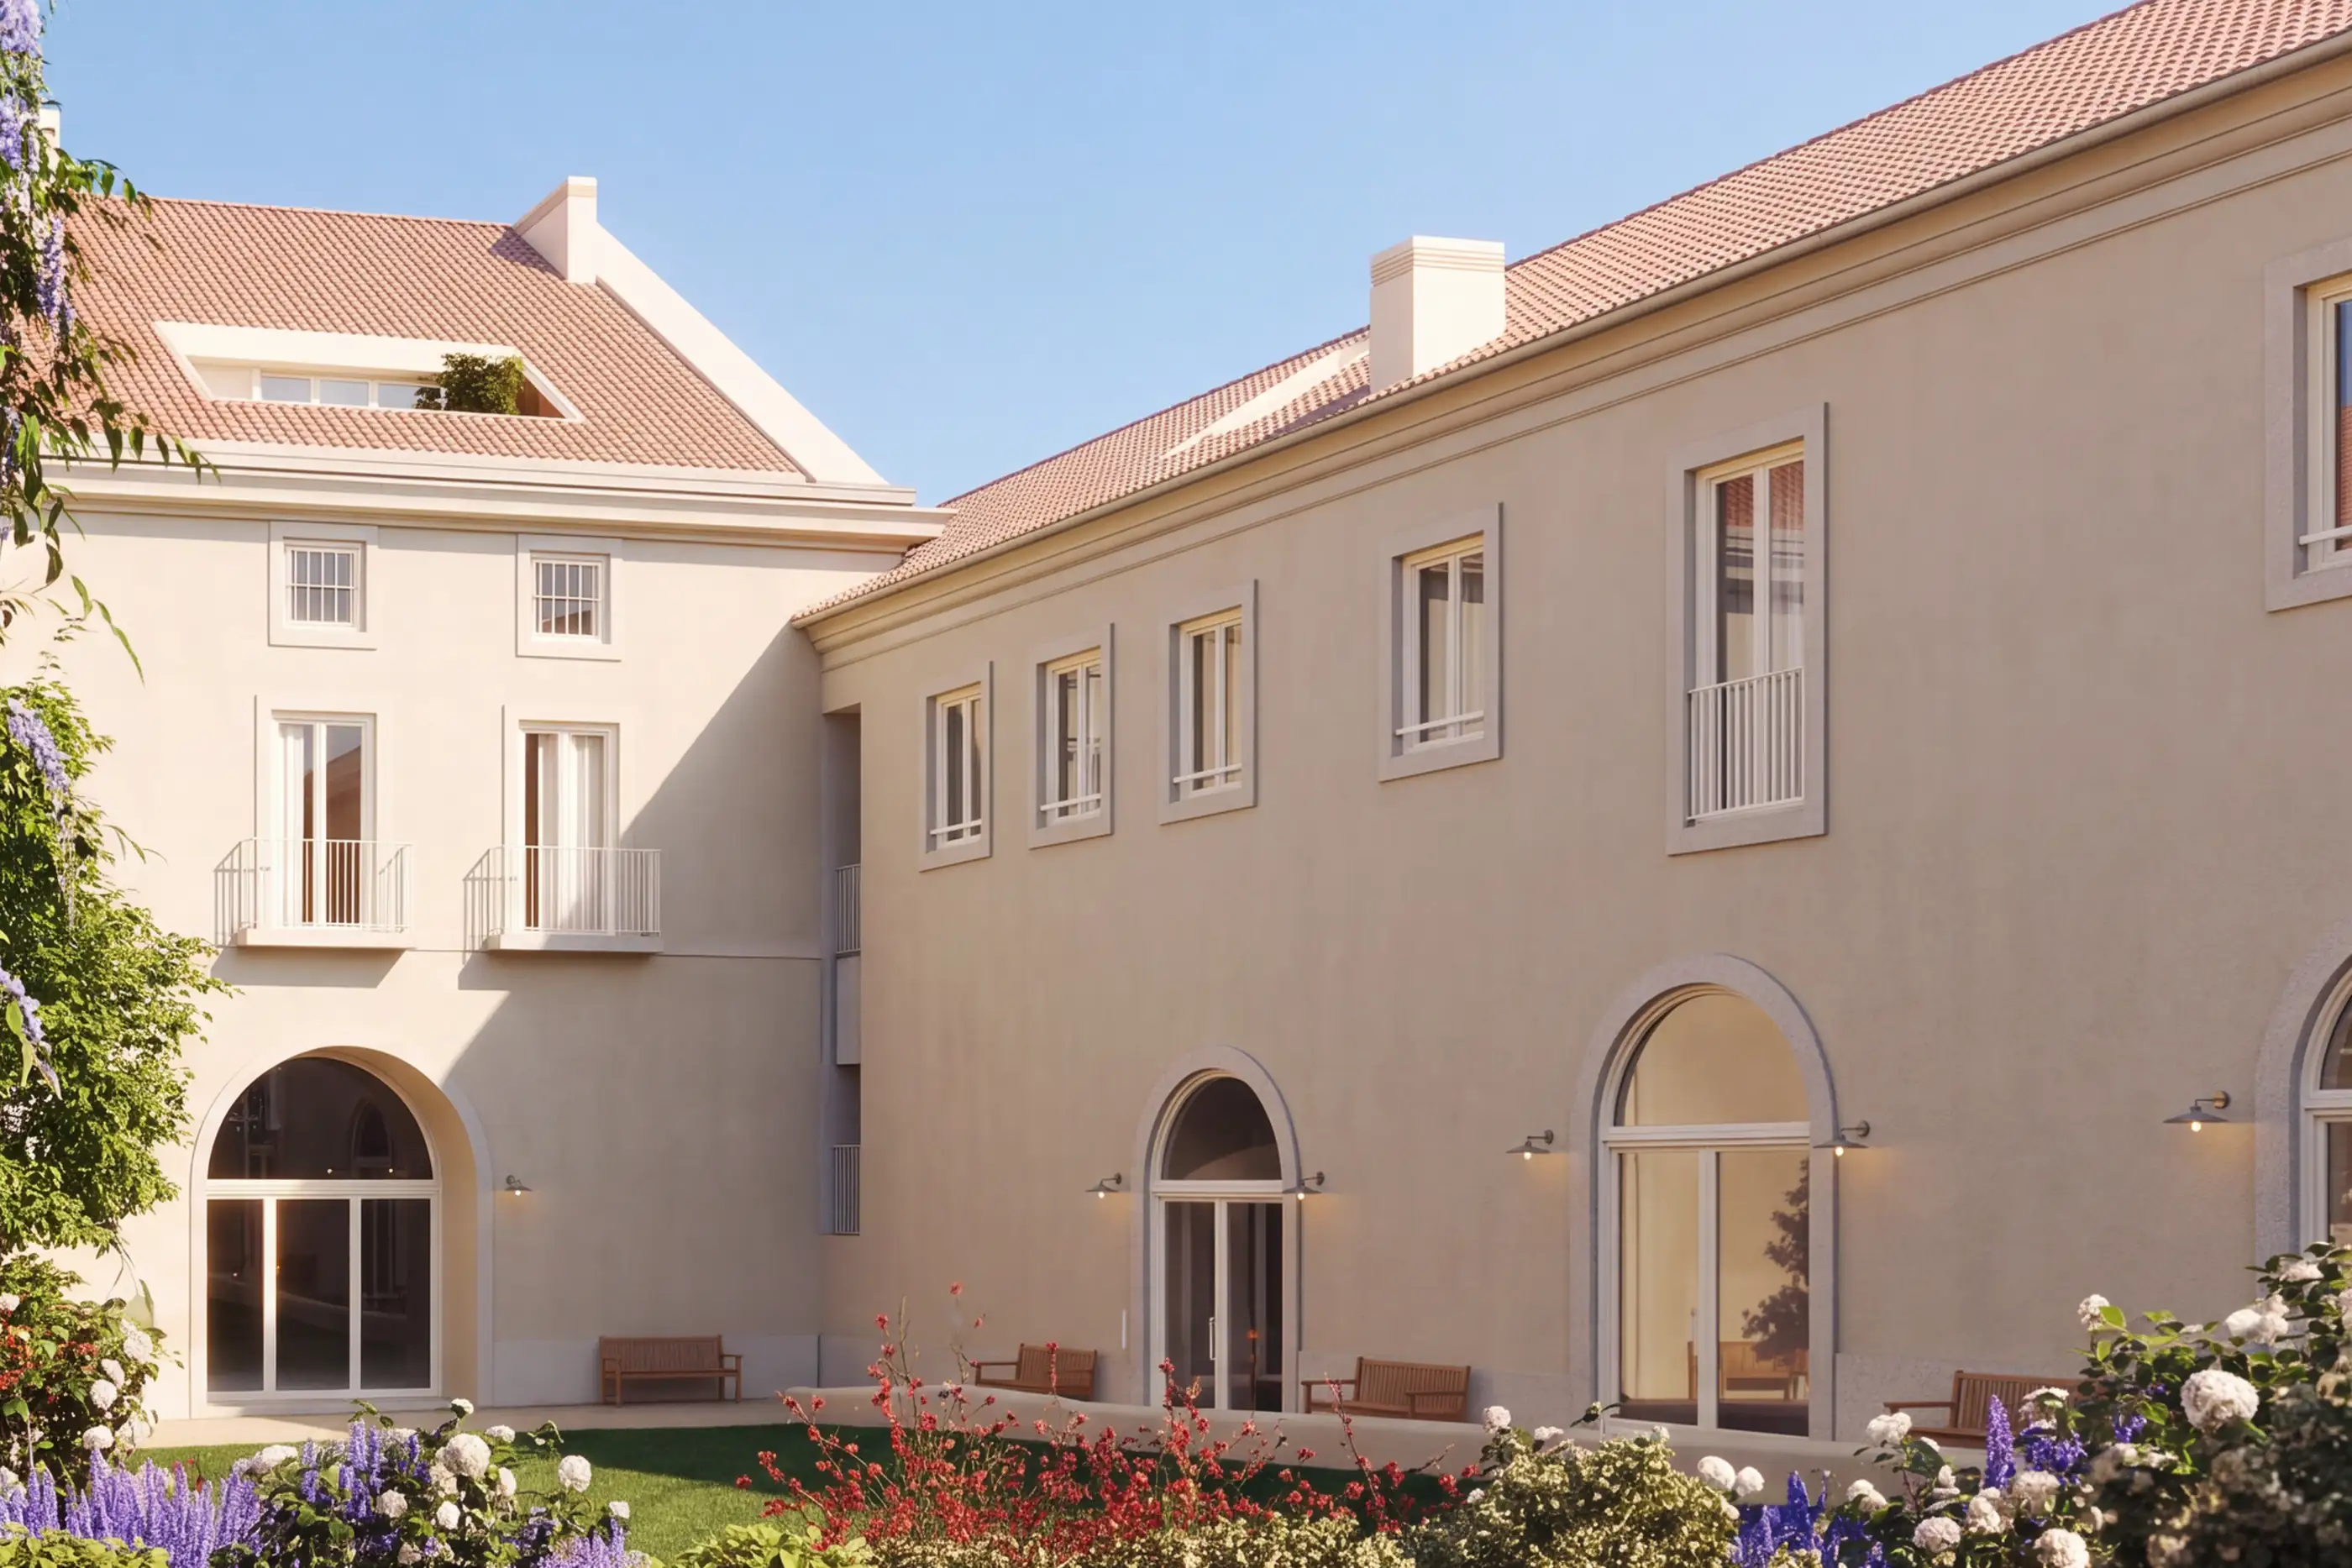
Balança
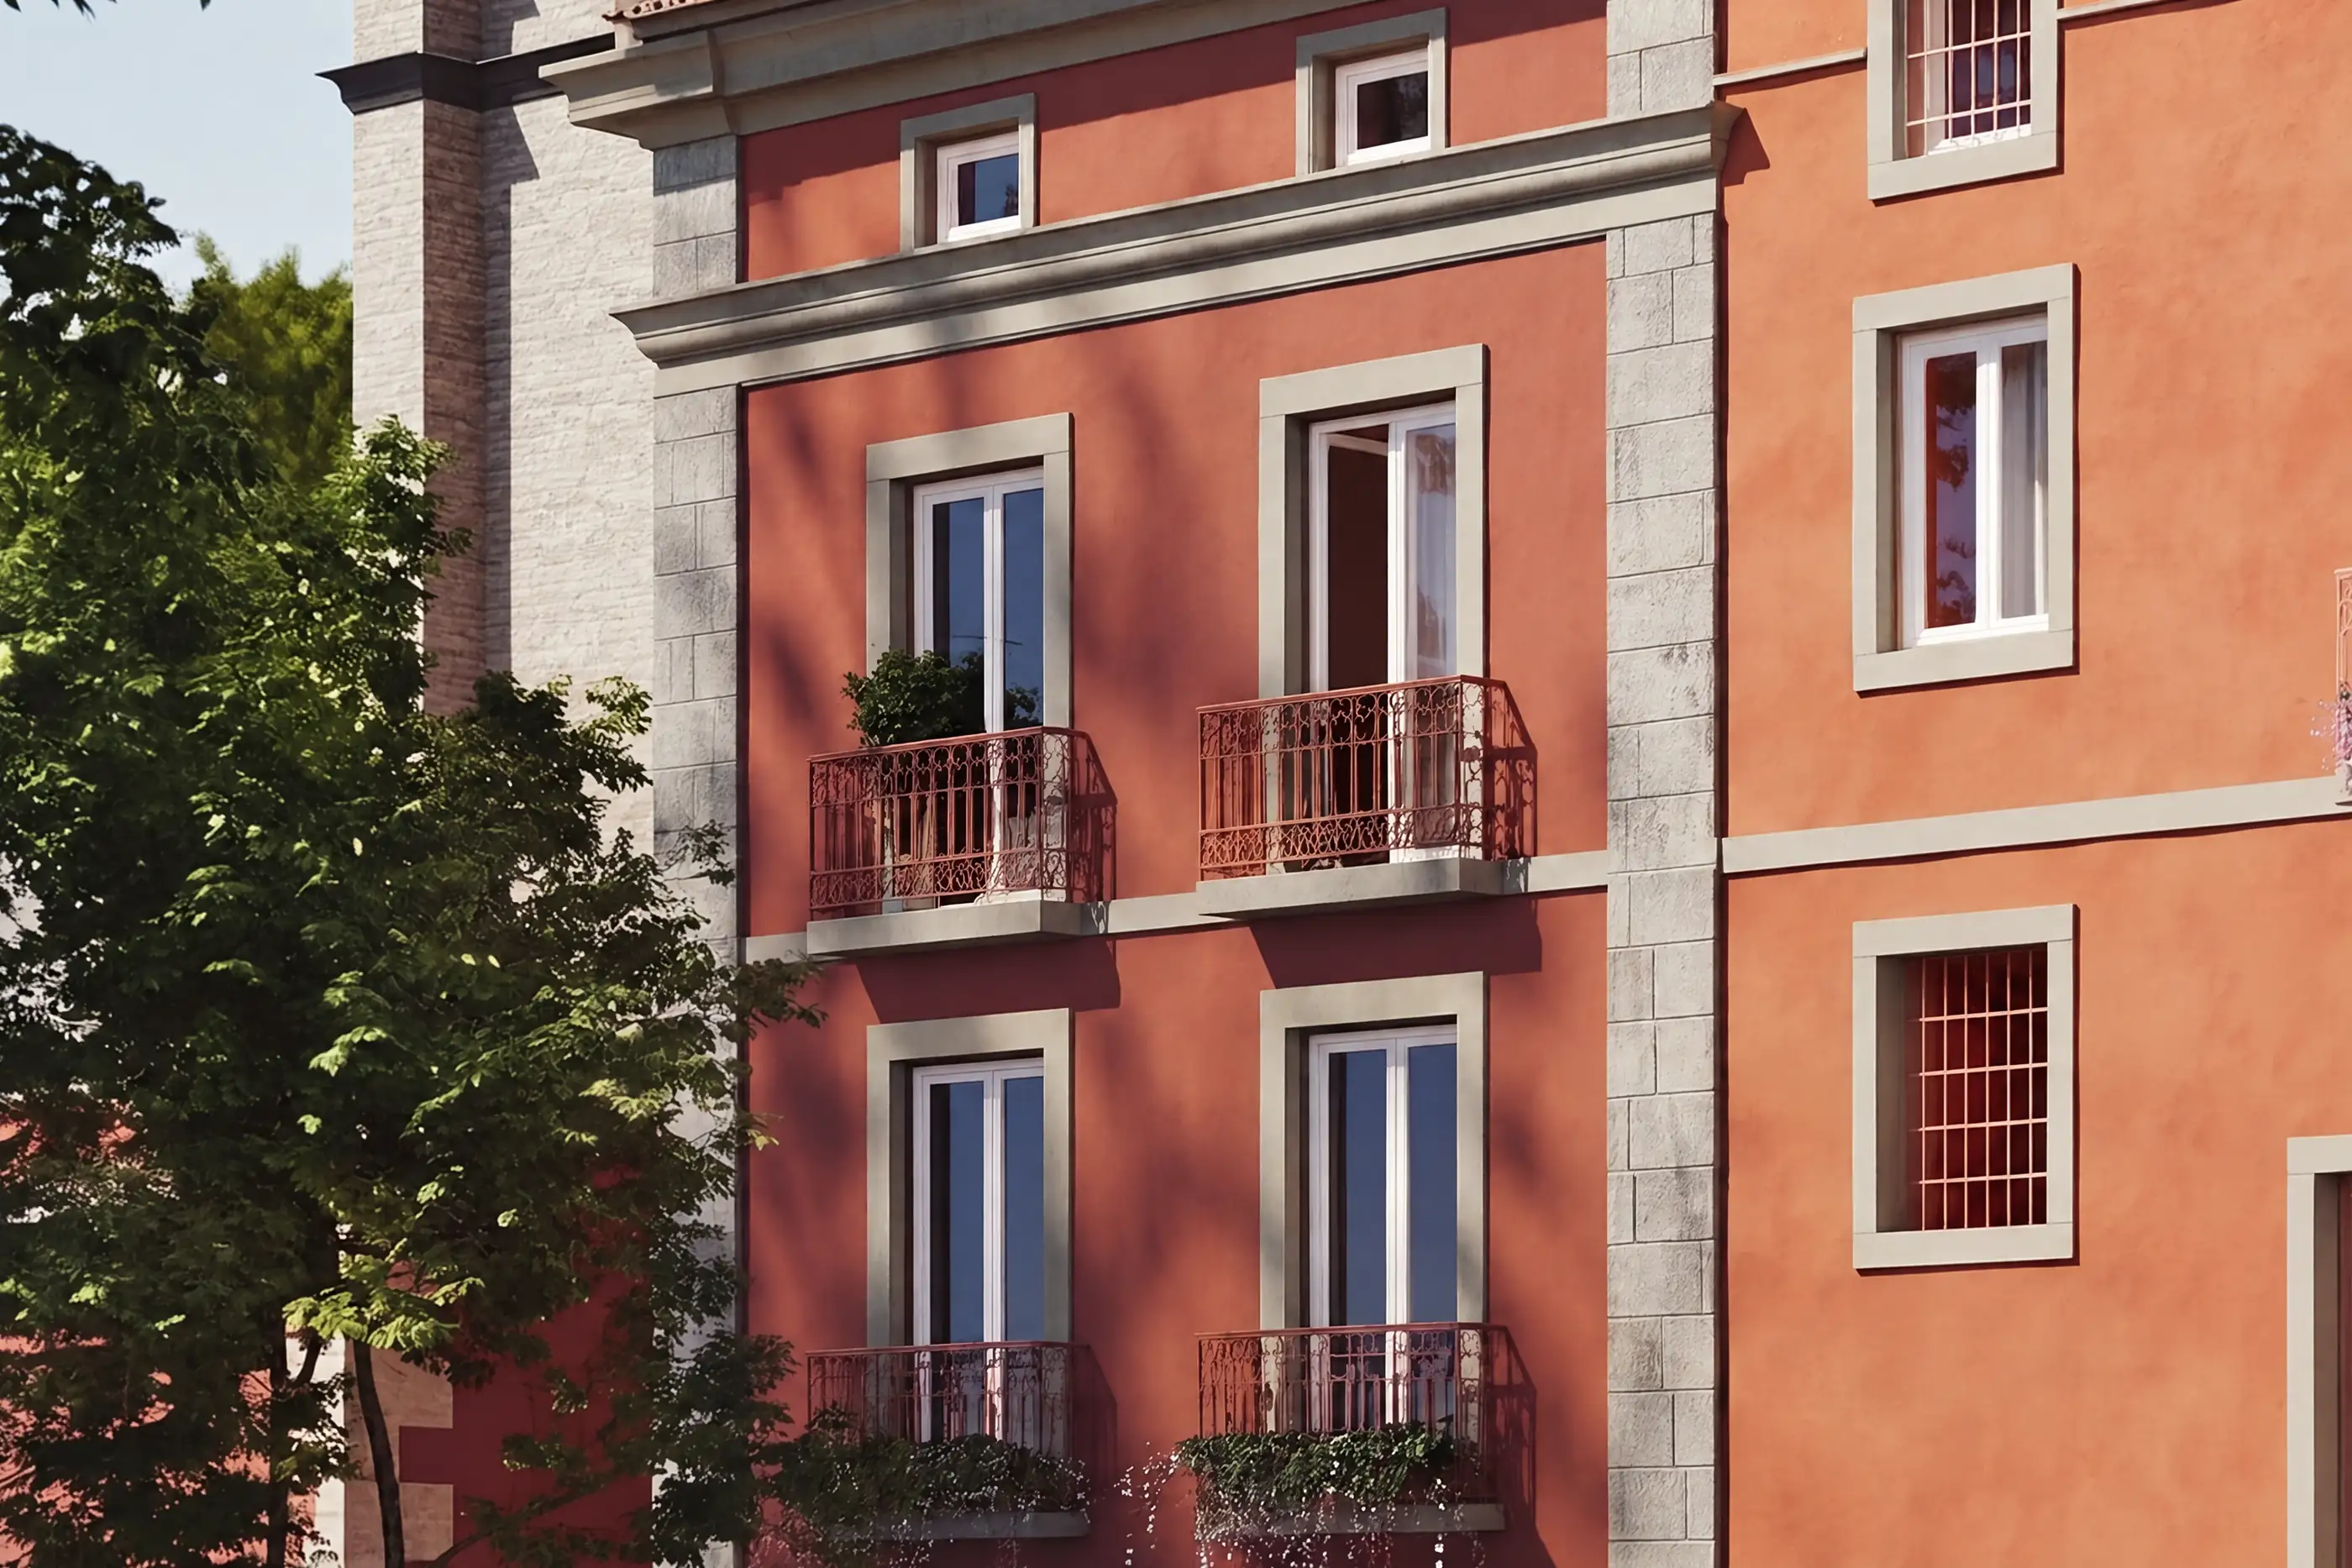
Forno
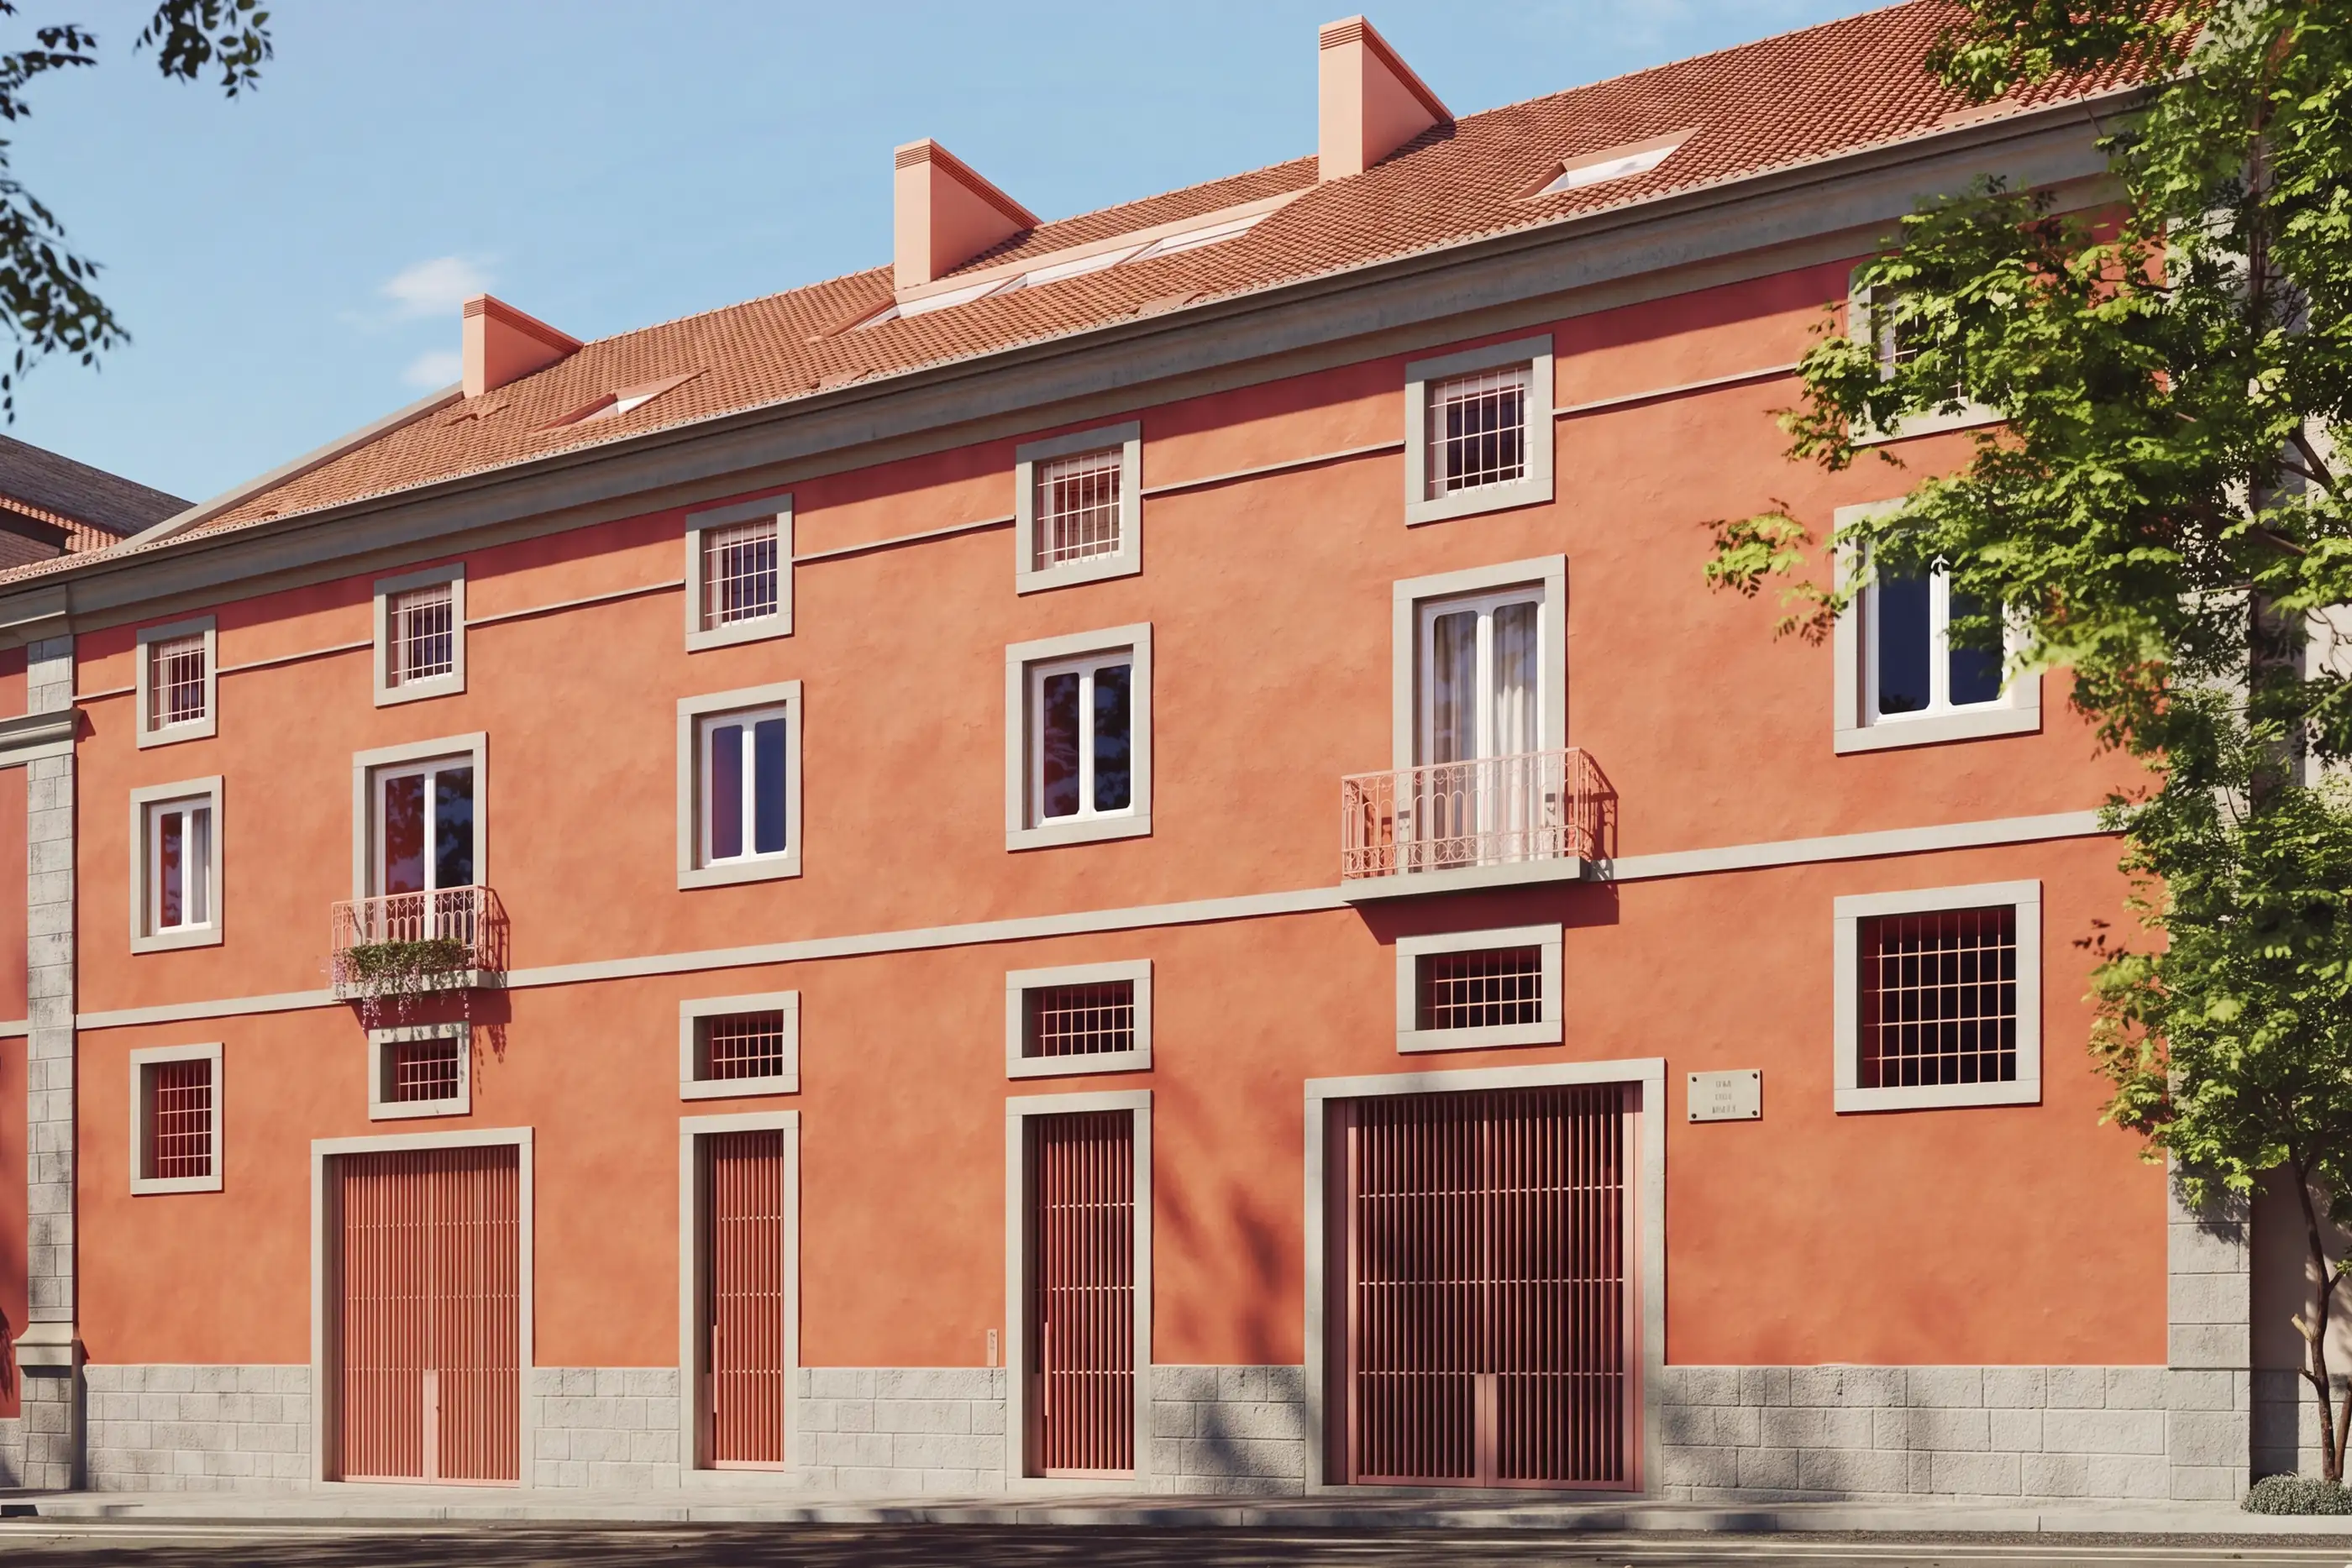
- Residence 1Typology T1 DuplexFloor 1st and 2nd floorArea 91.73 m²Outdoor 3.29 m²
- Residence 2Typology T1 DuplexFloor 1st and 2nd floorArea 91.73 m²
- Residence 3Typology T2 DuplexFloor 1st and 2nd floorArea 182.78 m²Outdoor 3.29 m²
- Residence 4Typology T2 DuplexFloor 1st and 2nd floorArea 182.78 m²
- Residence 5Typology T3 DuplexFloor 1st and 2nd floorArea 225.3 m²Outdoor 3.29 m²
- Residence 6Typology T3 DuplexFloor 1st and 2nd floorArea 225.68 m²
- Residence 7Typology T1Floor 3rd floorArea 100.16 m²Outdoor 14.79 m²
- Residence 8Typology T1Floor 3rd floorArea 99.61 m²Outdoor 14.79 m²
Found the one?
Ask for the floorplan, or come and see it with us.
We reply to every request and agree the time with you. Nothing is booked automatically.